
Just Listed
Address
4324 Hickory Hollow Road, Gastonia, NC
Price
$ 360,000
Property Attributes
- ID#4425885
- TypeSingle Family
- Listing Status Active
- CountyGASTON
- CityGastonia
- AreaGaston County
- NeighborhoodHuntington Forest
- Zip28056
- StyleTransitional
- Year Built1990
- Price$ 360,000
- Bedrooms3
- Full Bathrooms2
- Half Bathrooms0
- Sqr Footage1654
- Lot Size0.36 Acres
Data Source:
Canopy MLS
Property Description
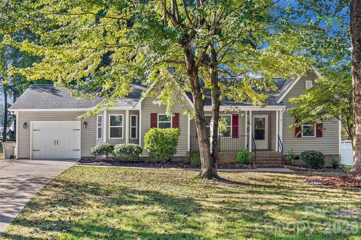
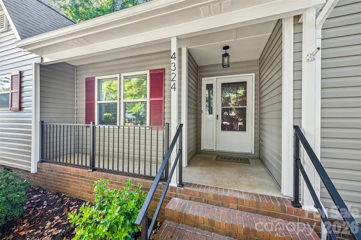
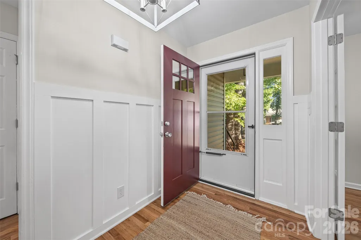
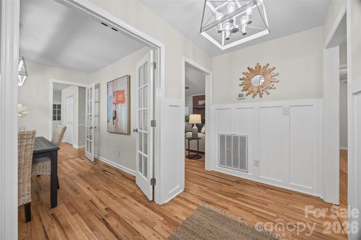
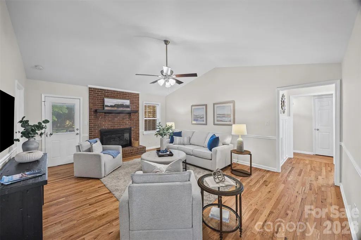
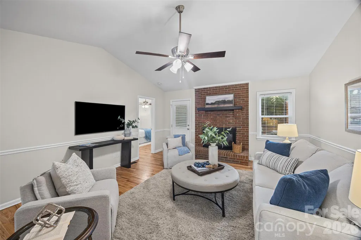
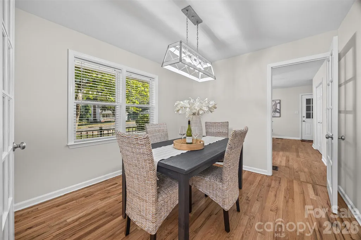
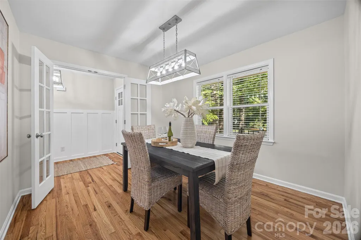
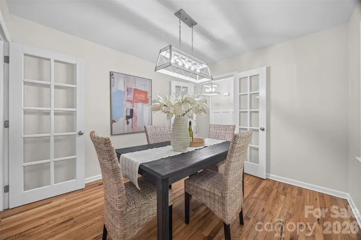
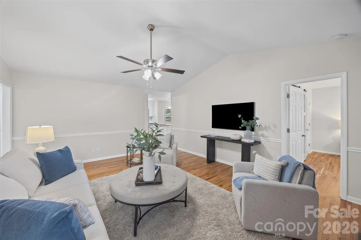
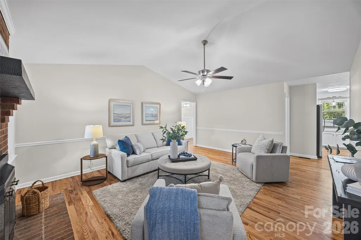
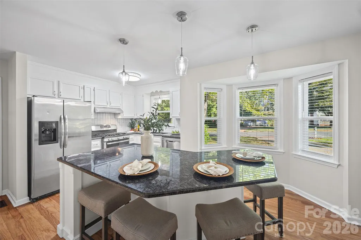
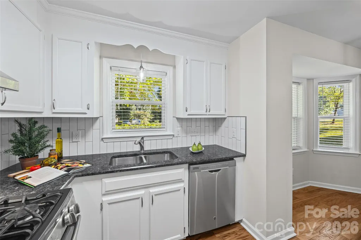
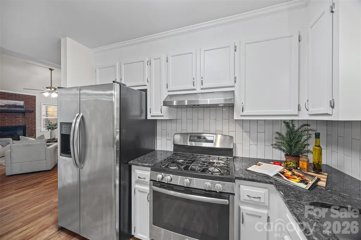
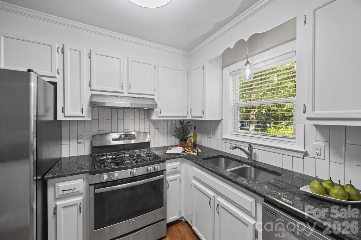
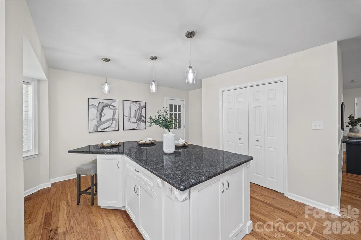
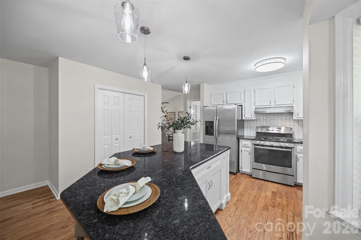
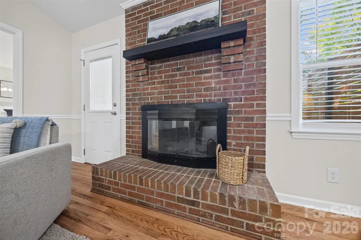
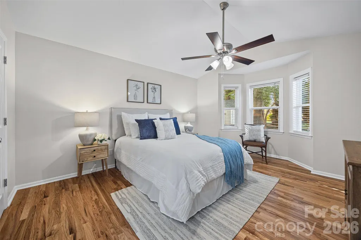
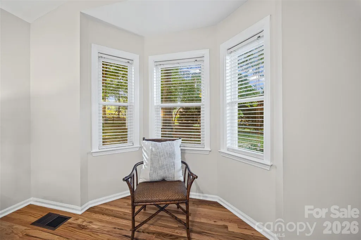
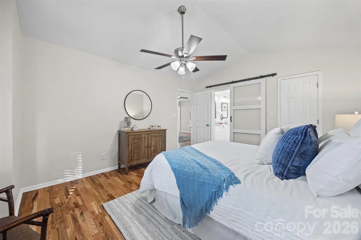
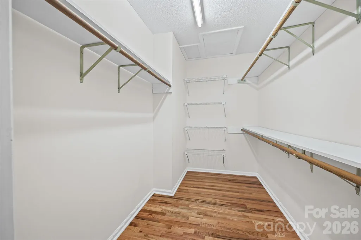
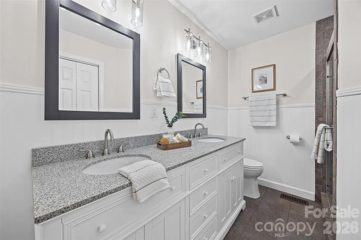
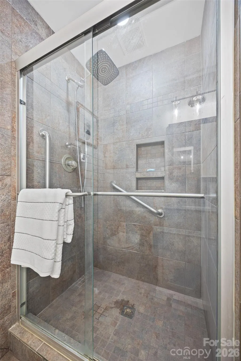
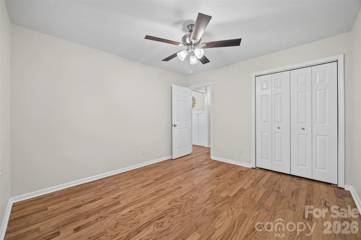
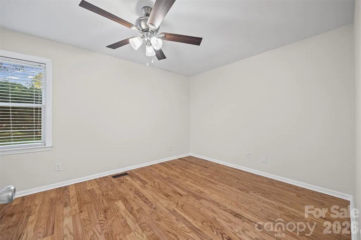
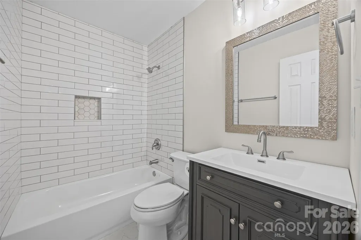
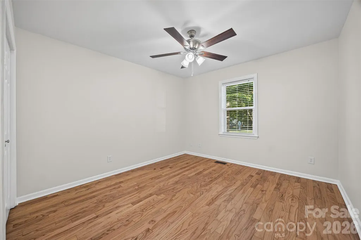
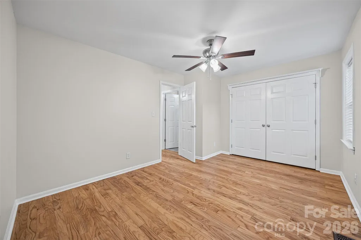
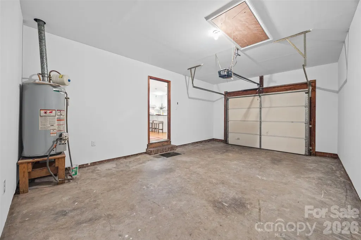
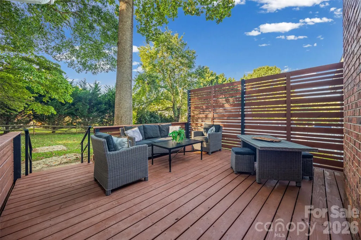
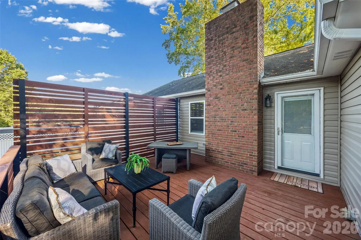
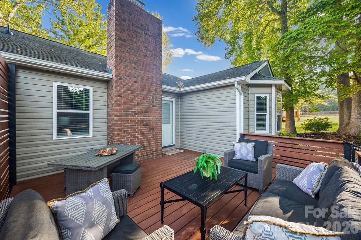
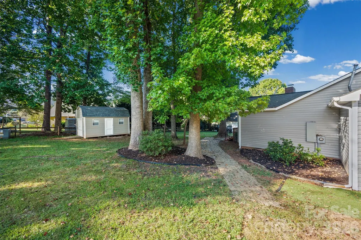
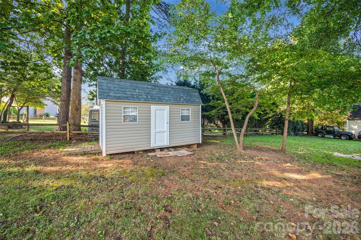
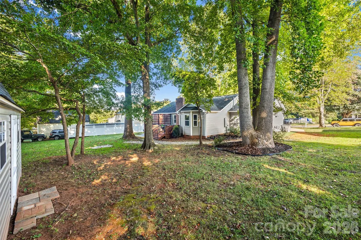
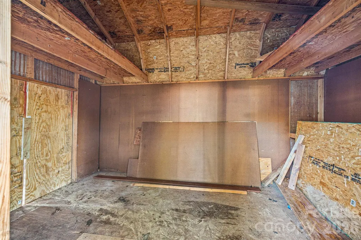
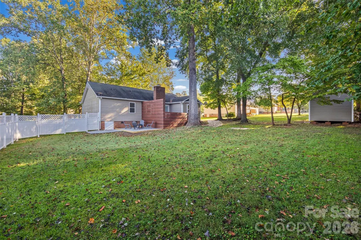
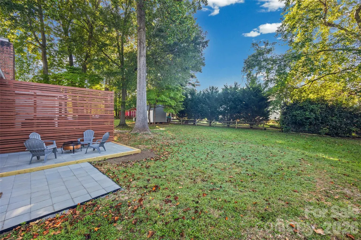
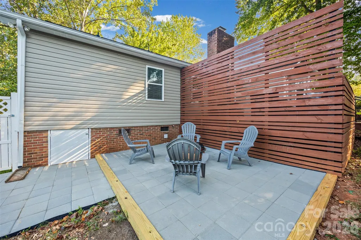
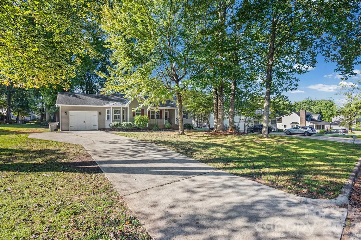
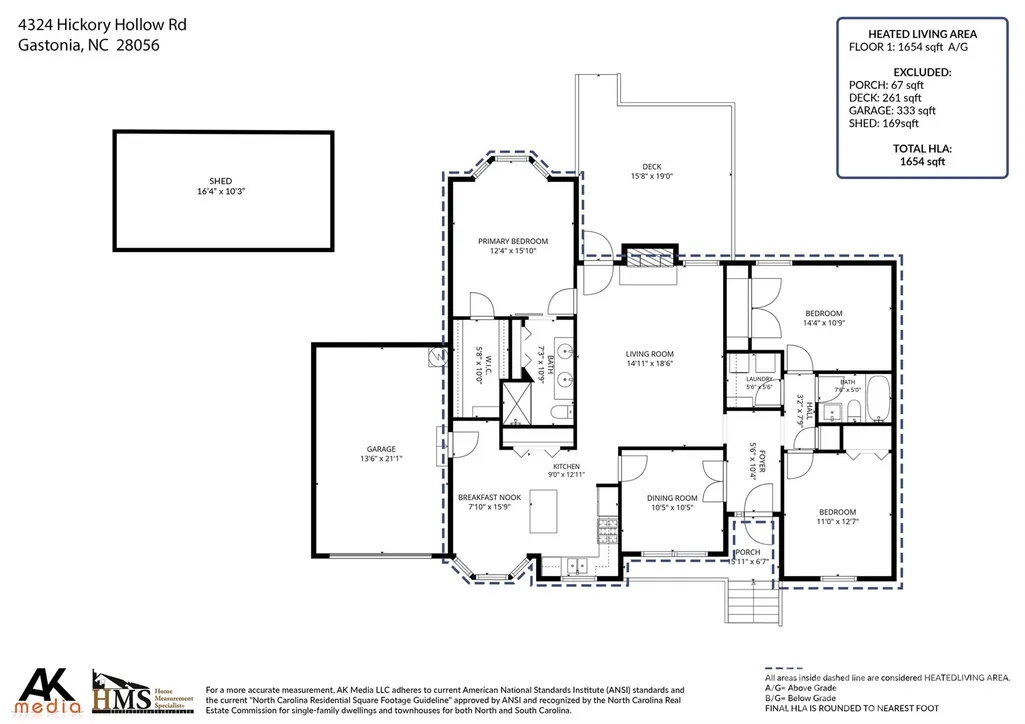
Welcome to 4324 Hickory Hollow Road, a beautifully updated home offering 1654 square feet of comfortable living space on a private .36-acre lot with no HOA dues. Thoughtfully improved inside and out, this move-in-ready home combines timeless hardwood floors with an impressive list of recent updates. At the heart of the home is a spacious kitchen featuring a large center island with granite countertops, stainless steel appliances, and a convenient pantry—ideal for everyday living and entertaining. The inviting great room is anchored by a gas-log fireplace, creating a warm and welcoming gathering space. A separate dining room with French doors provides wonderful flexibility as a private home office, study, or additional living area. The owner’s suite offers a comfortable retreat with a large walk-in closet and updated private bath featuring a new vanity. Secondary bathrooms have also been refreshed with new vanities and updates. Hardwood floors flow throughout the home, complemented by new interior doors, lighting fixtures, and ceiling fans. Recent improvements include new windows, new vinyl siding, new interior doors, updated bathrooms, new lighting and ceiling fans, plus added crawl-space insulation and a vapor barrier. Outdoor living is equally inviting. A spacious deck overlooks the private, tree-lined backyard, while an additional patio creates the perfect spot for grilling, or casual outdoor gatherings. The .36-acre lot provides plenty of room for gardening, pets, or play. A large 16' x 10' storage shed offers exceptional additional storage, and the oversized one-car garage with automatic opener adds even more convenience. Extensively updated and move-in ready, 4324 Hickory Hollow Road combines flexible living spaces, a spacious kitchen, inviting outdoor areas, abundant storage, a peaceful wooded setting, and the added benefit of no HOA dues.
| Elementary School | Middle School | High School |
|---|---|---|
| Gardner Park Elementary School | Cramerton Middle School | Forestview High School |
| Price History | |
|---|---|
| 9/18/2026 | Listed $360,000 |
General Features
| Living Area | 1654 |
|---|---|
| Sewer | Public Sewer |
| Heating | Central,Forced Air,Natural Gas |
| Cooling | Ceiling Fan(s),Central Air,Electric |
| Utilities | Cable Available,Cable Connected,Electricity Connected,Fiber Optics,Natural Gas,Underground Power Lines,Underground Utilities |
| Roof | Architectural Shingle |
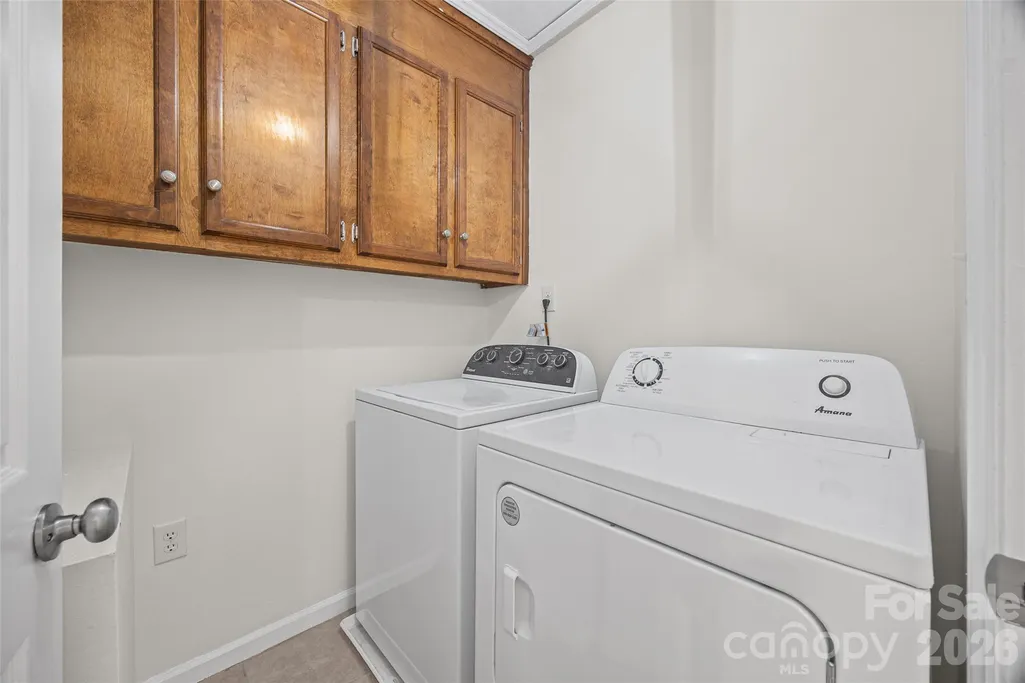
| Appliances | Dishwasher,Disposal,Electric Oven,Electric Water Heater,Exhaust Fan,Exhaust Hood,Gas Cooktop,Ice Maker,Plumbed For Ice Maker,Refrigerator,Refrigerator with Ice Maker,Washer/Dryer |
| Garage Spaces | 1 |
| Patio/Porch Features | Deck,Front Porch,Patio |
| Architectural Style | Transitional |
| Security Features | Carbon Monoxide Detector(s),Smoke Detector(s) |
| Construction Materials | Brick Partial,Vinyl |
| Year Built | 1990 |
| Levels | One |
| Property Subtype | Single Family Residence |
| Parcel Number | 149437 |
| County | Gaston |
| New Construction | No |
| Property Type | Residential |
| HOA | No |
| Subdivision Name | Huntington Forest |
| Garage Y/N | Yes |
| Other Structures | Outbuilding |
| Full Baths | 2 |
| High School | Forestview |
| City | Gastonia |
| Senior Community Y/N | No |
| Open Parking Spaces | 4 |
| Lot Size Units | Acres |
| Carport Y/N | No |
| Elementary School | Gardner Park |
| Middle/Junior High School | Cramerton |
| Additional Parcels Y/N | No |
| Virtual Tour | https://realestate.ak.media/4324-Hickory-Hollow-Rd |
| Standard Status | Active |
| CAR_HOASubjectTo | None |
| Construction Type | Site Built |
| Tax Assessed Value | 308900 |
| Virtual Tour | https://realestate.ak.media/4324-Hickory-Hollow-Rd |
| Listing Terms | Cash,Conventional,FHA,VA Loan |
Interior Features
| Interior Amenities | Attic Stairs Pulldown,Breakfast Bar,Kitchen Island,Pantry,Walk-In Closet(s) |
|---|---|
| Flooring | Tile,Wood |
| Fireplace Features | Gas Log,Great Room |
| Basement (Y/N) | No |
| Window Features | Insulated Window(s) |
| Fireplace Y/N | Yes |
| Above Grade Finished Area | 1654 |
| Laundry Features | Laundry Room,Main Level |
| Total Bedrooms | 3 |
| Total Baths | 2 |
| SqFt Main | 1654 |
| SqFt Garage | 250 |
| Bedroom | 3 |
Exterior Features
| Exterior Amenities | Fire Pit |
|---|---|
| Fencing | Back Yard,Fenced,Partial |
| Parking Features | Driveway,Attached Garage,Garage Door Opener,Garage Faces Front |
| Lot Features | Level,Wooded |
| Water Source | City |
| Lot Size Area | 0.36 |
| Foundation Details | Crawl Space |
| Lot Dimensions | 97*153*109*150 |
| Road Surface Type | Concrete,Paved |
| Door Features | French Doors,Storm Door(s) |
| Road Responsibility | Publicly Maintained Road |
| Main Level Garage YN | Yes |
Amenities
- Foreclosure
- Views
- Short Sale
- New Construction
- Adult 55+
- Lease To Own
- No HOA Fees
- Furnished
- Primary On Main
- Air Conditioning
- Seller Finance
- Green
- Fixer Upper
- Horse
- Golf
- Fireplace
- Deck
- Garage
- Basement
- Pool
Property vs Single Family Average in 28056
Price
Year Built


