
Just Listed





Address
12632 Sulgrave Drive, Huntersville, NC
Price
$ 575,000
Property Attributes
- ID#4424393
- TypeSingle Family
- Listing Status Active
- CountyMECKLENBURG
- CityHuntersville
- AreaMecklenburg County
- NeighborhoodCrown Ridge
- Zip28078
- Style
- Year Built1992
- Price$ 575,000
- Bedrooms3
- Full Bathrooms2
- Half Bathrooms0
- Sqr Footage2054
- Lot Size0.27 Acres
Data Source:
Canopy MLS
Property Description
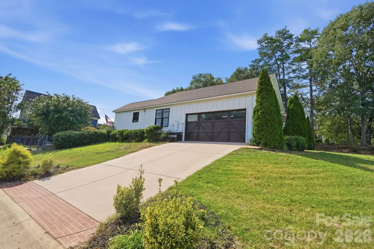
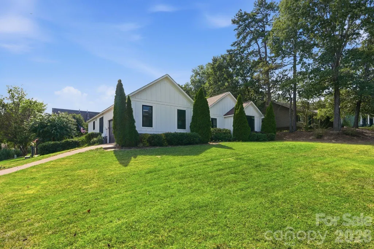
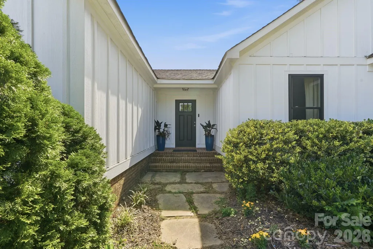
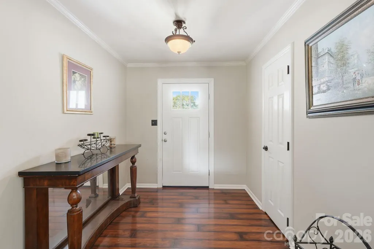
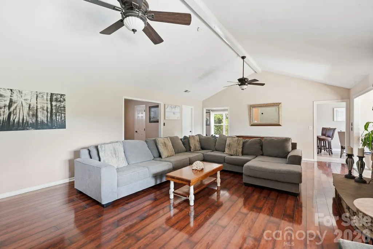
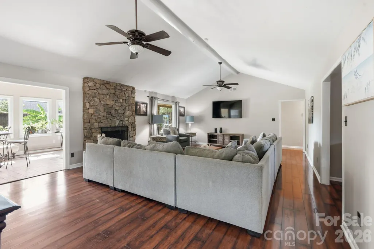
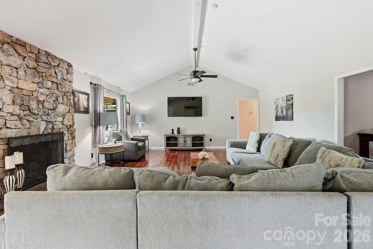
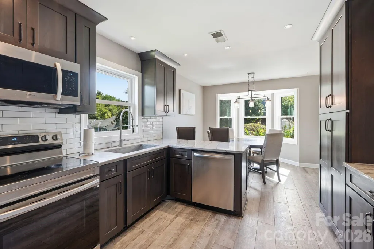
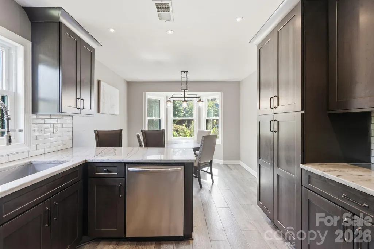
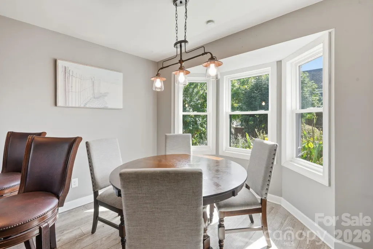
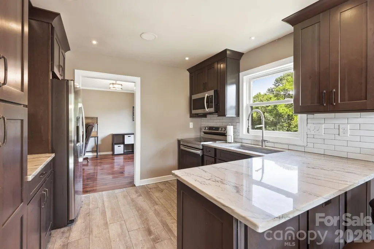
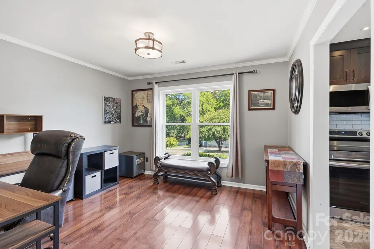
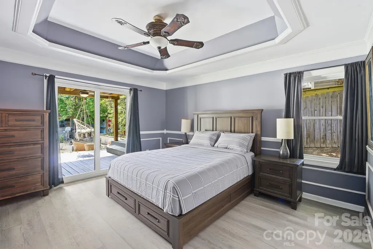
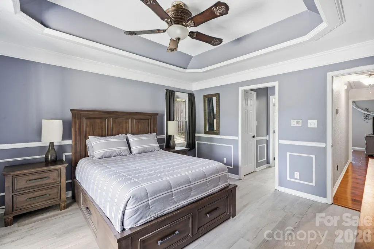
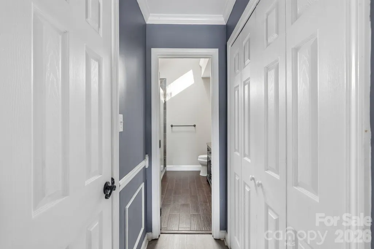
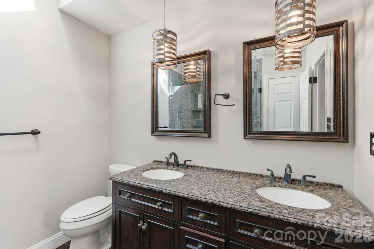
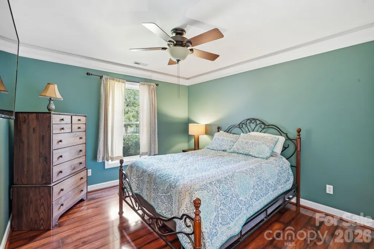
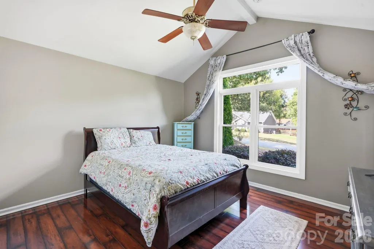
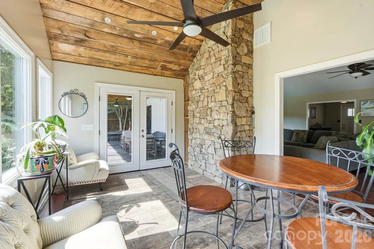
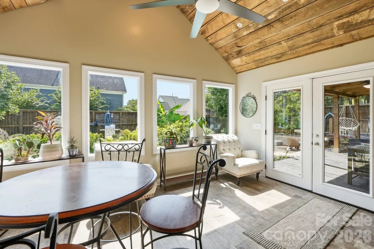
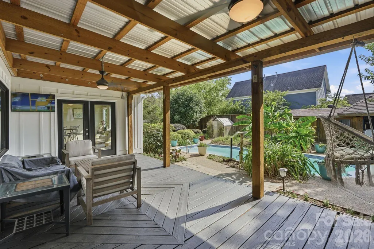
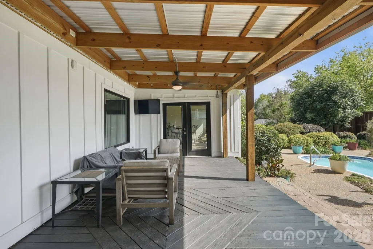
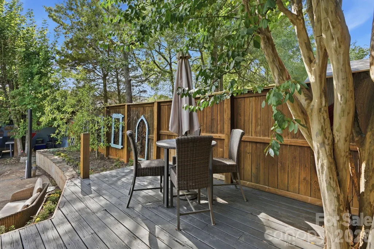
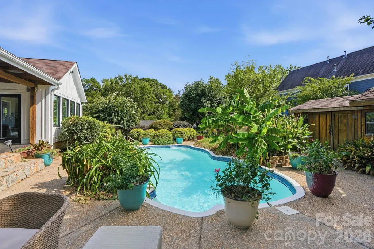
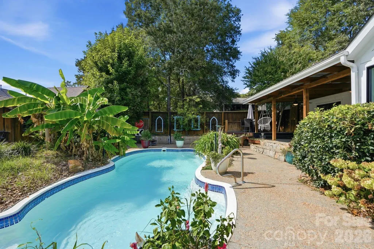
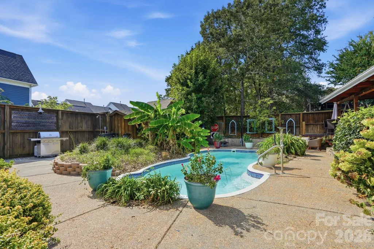
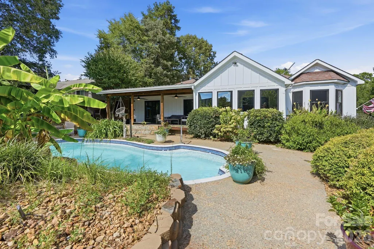
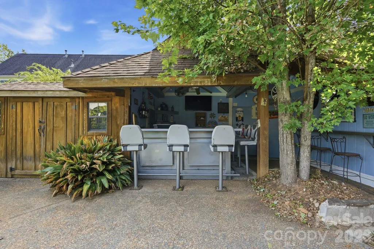
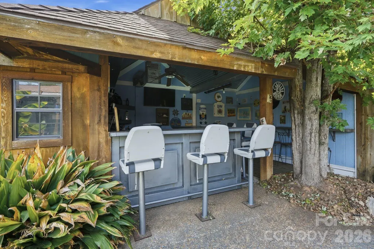
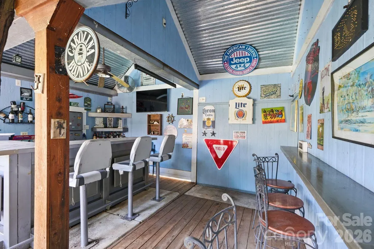
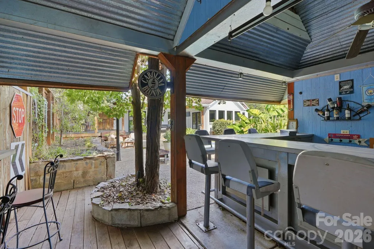
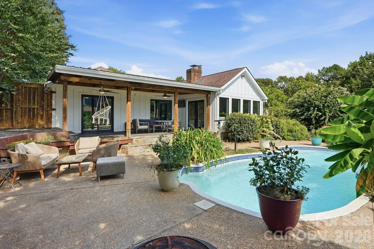
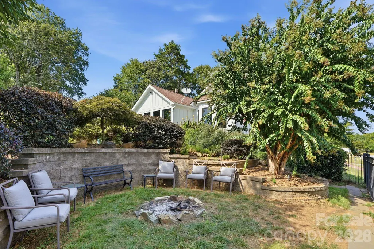
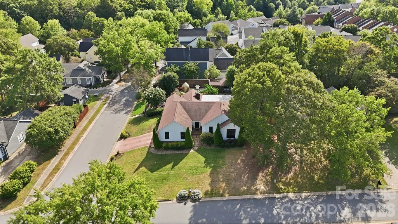
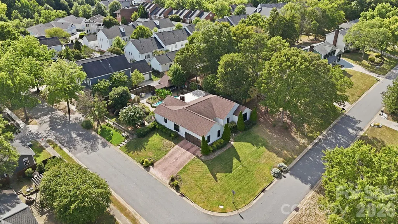
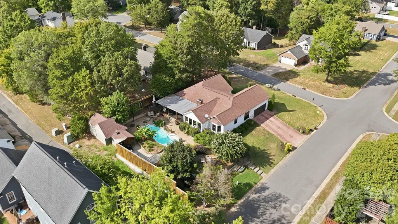
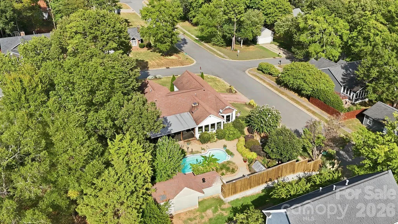
Welcome Home to 12632 Sulgrave Dr, where comfortable one-level living meets classic Huntersville charm- with NO HOA and a corner lot!! A welcoming entry opens to a spacious great room featuring a vaulted ceiling and striking stone fireplace with gas logs. The kitchen offers granite countertops, stainless steel appliances, a tile backsplash and generous cabinet space. Filled with natural light, the vaulted sunroom provides the perfect place to unwind. Step outside to a secluded entertainers paradise! The impressive backyard features a dedicated outdoor bar ideal for hosting game days, summer cookouts or relaxed evenings with friends. With plenty of space for dining, lounging, and gathering, this private outdoor retreat with heated pool and lush landscaping is designed for year-round entertainment. Three bedrooms and two full baths provide flexibility for guests or everyday living. Conveniently located near shopping, dining, recreation and major commuter routes, this inviting home delivers comfort, character and exceptional indoor-outdoor living, all without HOA restrictions. Home is sold as is.
| Elementary School | Middle School | High School |
|---|---|---|
| Unspecified Elementary School | Unspecified Middle School | Unspecified High School |
| Price History | |
|---|---|
| 9/15/2026 | Listed $575,000 |
General Features
| Living Area | 2054 |
|---|---|
| Sewer | Public Sewer |
| Heating | Heat Pump |
| Cooling | Ceiling Fan(s),Central Air |
| Roof | Architectural Shingle |
| Appliances | Dishwasher,Disposal,Electric Oven,Electric Range,Microwave,Plumbed For Ice Maker |
| Development Status | Completed |
| Zoning | GR |
| Garage Spaces | 2 |
| Patio/Porch Features | Covered,Patio,Rear Porch,Screened |
| Pool Features | Heated,In Ground |
| Security Features | Smoke Detector(s) |
| Construction Materials | Brick Partial,Hardboard Siding |
| Year Built | 1992 |
| Levels | One |
| Property Subtype | Single Family Residence |
| Parcel Number | 019-291-01 |
| County | Mecklenburg |
| New Construction | No |
| Property Type | Residential |
| HOA | No |
| Subdivision Name | Crown Ridge |
| Garage Y/N | Yes |
| Other Structures | Outbuilding,Shed(s) |
| Full Baths | 2 |
| High School | Unspecified |
| City | Huntersville |
| Senior Community Y/N | No |
| Lot Size Units | Acres |
| Carport Y/N | No |
| Elementary School | Unspecified |
| Middle/Junior High School | Unspecified |
| Additional Parcels Y/N | No |
| Standard Status | Active |
| CAR_HOASubjectTo | None |
| Construction Type | Site Built |
| Tax Assessed Value | 402900 |
Interior Features
| Flooring | Carpet,Laminate,Tile |
|---|---|
| Fireplace Features | Gas Log,Great Room |
| Basement (Y/N) | No |
| Fireplace Y/N | Yes |
| Above Grade Finished Area | 2054 |
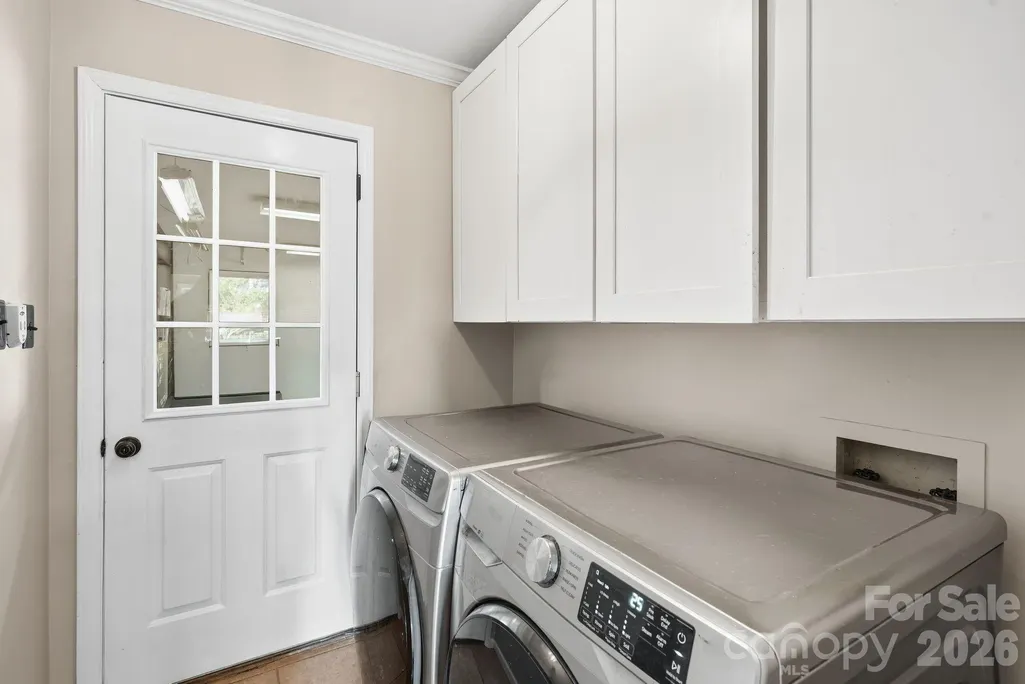
| Laundry Features | Laundry Room |
| Total Bedrooms | 3 |
| Total Baths | 2 |
| SqFt Main | 2054 |
| SqFt Garage | 370 |
| Bedroom | 3 |
Exterior Features
| Fencing | Back Yard,Fenced |
|---|---|
| Parking Features | Driveway,Attached Garage,Garage Door Opener,Garage Faces Side |
| Water Source | City |
| Lot Size Area | 0.27 |
| Foundation Details | Slab |
| Road Surface Type | Concrete |
| Road Responsibility | Publicly Maintained Road |
| Main Level Garage YN | Yes |
Amenities
- Foreclosure
- Views
- Short Sale
- New Construction
- Adult 55+
- Lease To Own
- No HOA Fees
- Furnished
- Primary On Main
- Air Conditioning
- Seller Finance
- Green
- Fixer Upper
- Horse
- Golf
- Fireplace
- Deck
- Garage
- Basement
- Pool
Property vs Single Family Average in 28078
Price
Year Built
Visits


