
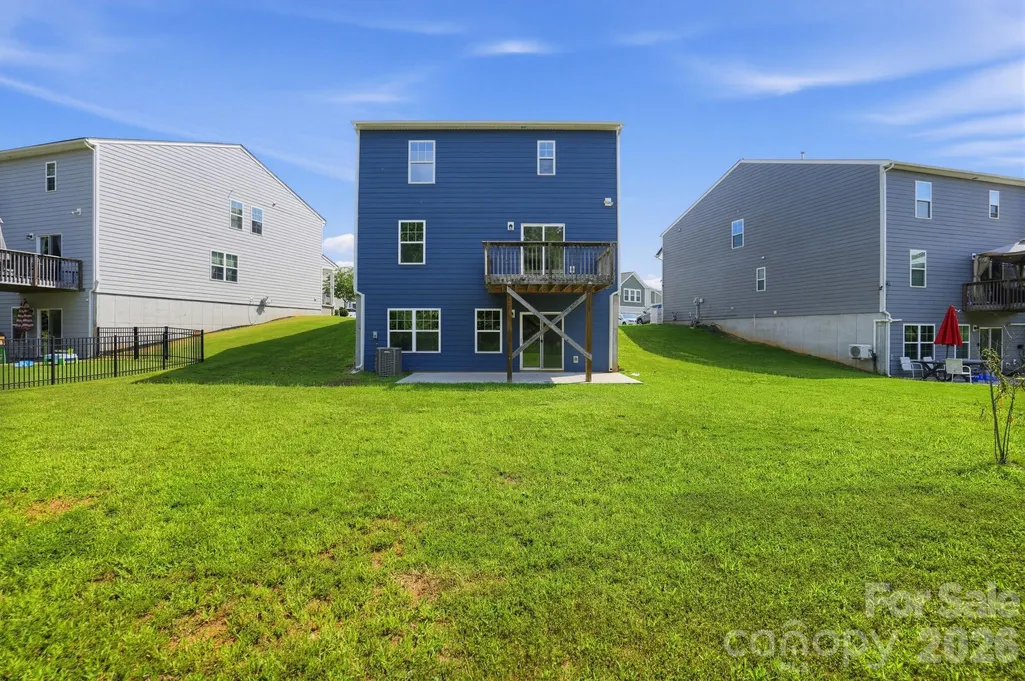
Address
3152 Treyson Drive, Denver, NC
Price
$ 409,900
Property Attributes
- ID#4422697
- TypeSingle Family
- Listing Status Active
- CountyLINCOLN
- CityDenver
- AreaLincoln County
- NeighborhoodMelwood
- Zip28037
- Style
- Year Built2021
- Price$ 409,900
- Bedrooms5
- Full Bathrooms3
- Half Bathrooms0
- Sqr Footage2647
- Lot Size0.17 Acres
Data Source:
Canopy MLS
Property Description
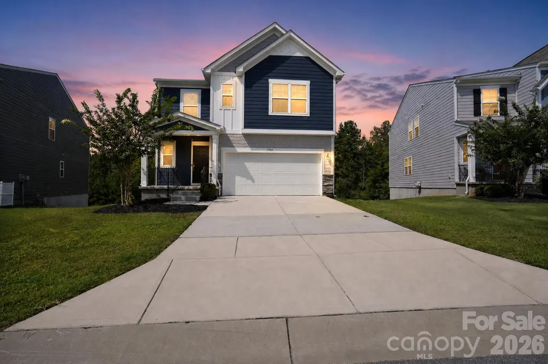
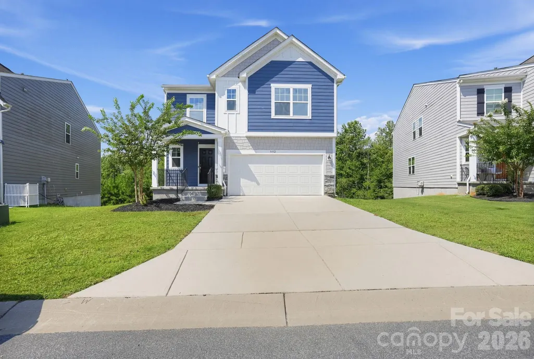
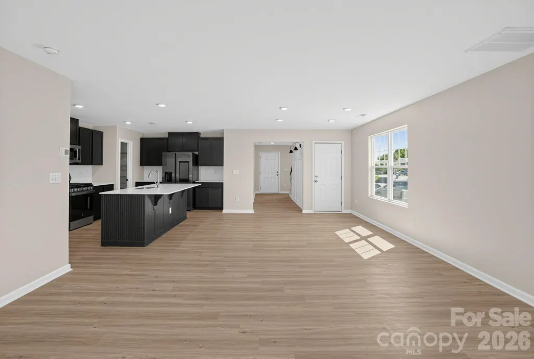
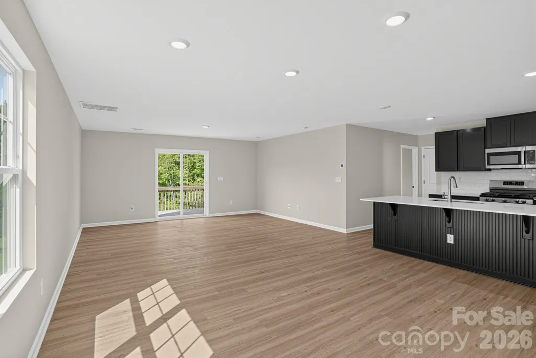
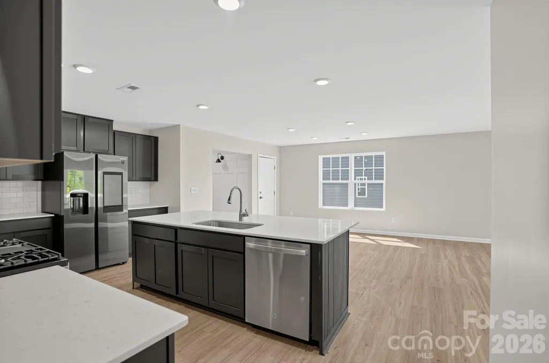
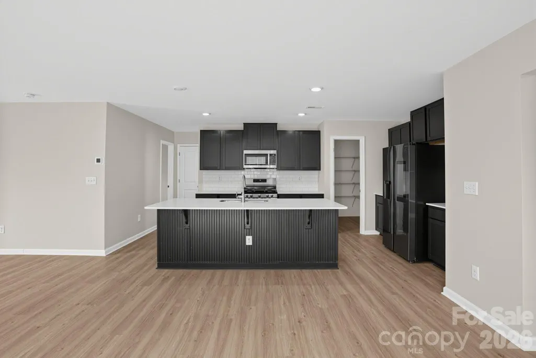
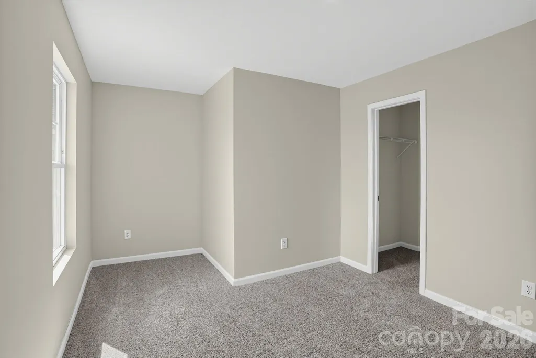
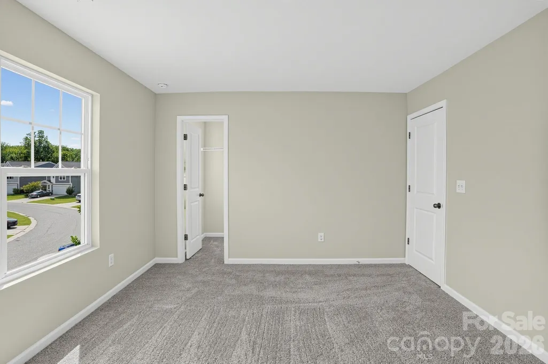
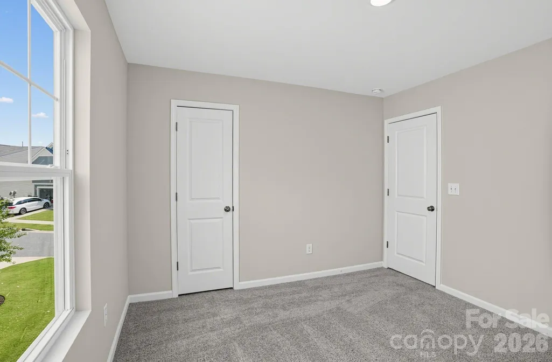
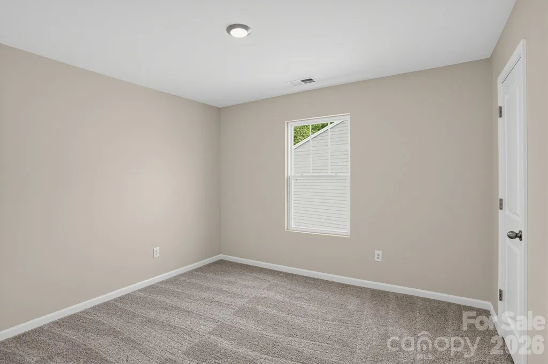
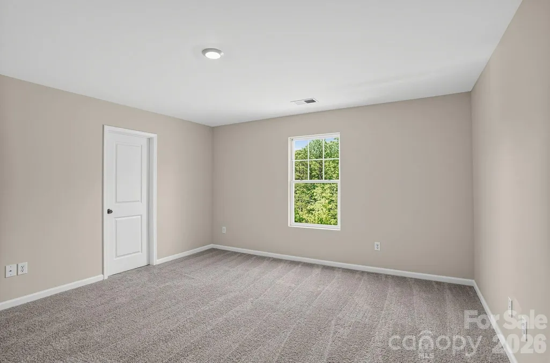
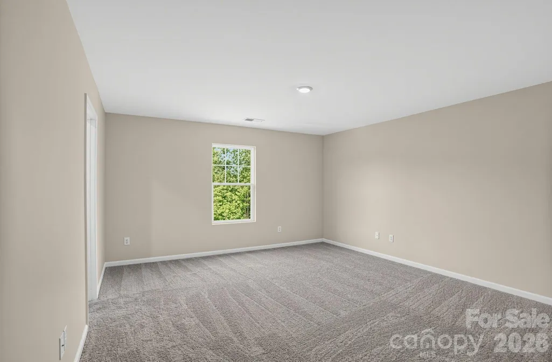
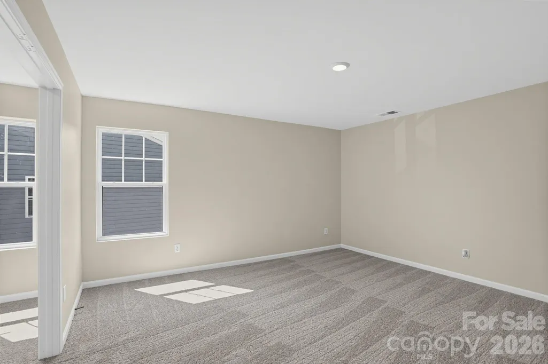
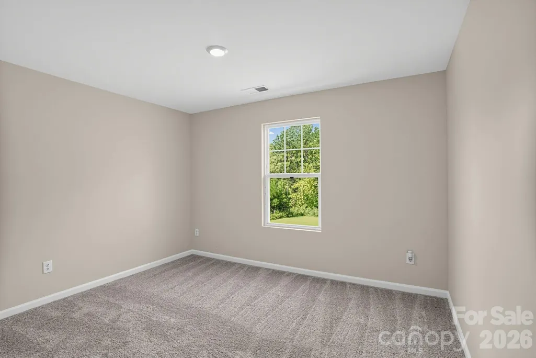
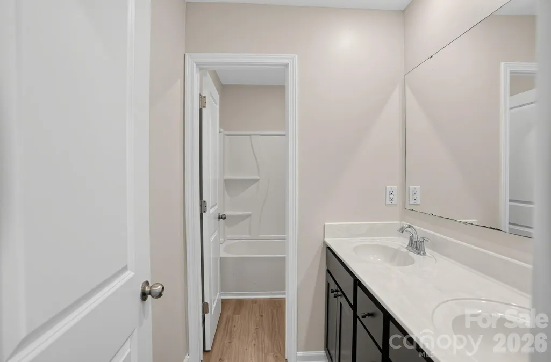
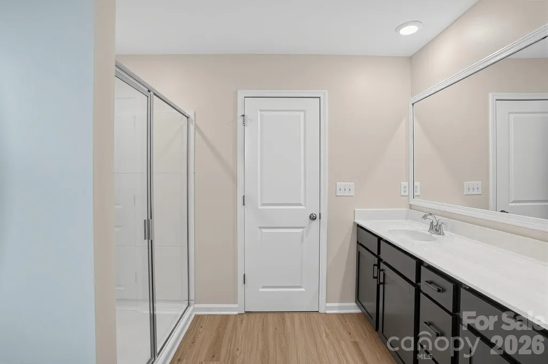
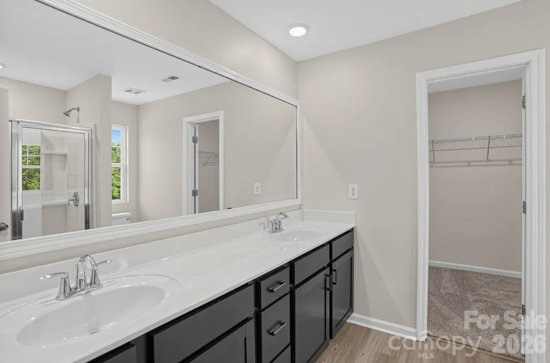
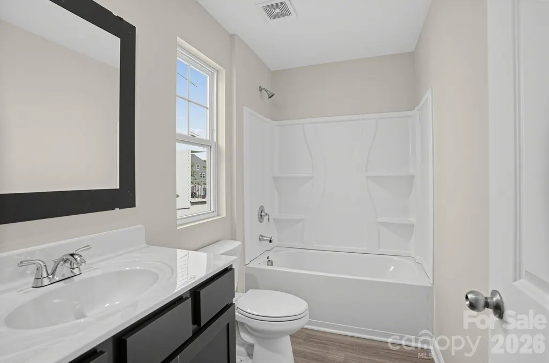
Spacious 5-bedroom, 3-bathroom two-story home in Denver's Melwood community. This 2,648-square-foot home features fresh interior paint throughout and new carpet in the bedrooms. The home also offers a 2-car garage on a 7,405-square-foot lot. Conveniently located near Highway 16, Highway 150, and Highway 73, with easy access to Lake Norman and the greater Charlotte area.
| Elementary School | Middle School | High School |
|---|---|---|
| Rock Springs Elementary School | North Lincoln Middle School | North Lincoln High School |
| Price History | |
|---|---|
| 9/9/2026 | Listed $409,900 |
General Features
| Living Area | 2647 |
|---|---|
| Sewer | Public Sewer |
| Heating | Forced Air |
| Cooling | Central Air |
| Appliances | Disposal |
| HOA Fee | 900 |
| Garage Spaces | 2 |
| Construction Materials | Vinyl |
| Year Built | 2021 |
| Levels | Two |
| Property Subtype | Single Family Residence |
| Parcel Number | 101842 |
| Assoc Fee Paid Per | Annually |
| County | Lincoln |
| New Construction | No |
| Property Type | Residential |
| HOA | Yes |
| Subdivision Name | Melwood |
| Garage Y/N | Yes |
| Full Baths | 3 |
| Directions | From Charlotte,take NC-16 north toward Denver. Continue onto NC-16 Business through Denver. Turn into the Melwood subdivision and proceed to Treyson Drive; the home is located at 3152 Treyson Drive. |
| High School | North Lincoln |
| City | Denver |
| Association Name | Main Street Management Group |
| Senior Community Y/N | No |
| Lot Size Units | Acres |
| Carport Y/N | No |
| Elementary School | Rock Springs |
| Middle/Junior High School | North Lincoln |
| Additional Parcels Y/N | No |
| Standard Status | Active |
| CAR_HOASubjectTo | Required |
| Construction Type | Site Built |
| Tax Assessed Value | 454525 |
Interior Features
| Basement | Walk-Out Access |
|---|---|
| Basement (Y/N) | Yes |
| Fireplace Y/N | No |
| Above Grade Finished Area | 2647 |
| Laundry Features | Upper Level |
| Total Bedrooms | 5 |
| Total Baths | 3 |
| SqFt Main | 1105 |
| SqFt Upper | 1542 |
| Bedroom | 1 |
Exterior Features
| Parking Features | Attached Garage |
|---|---|
| Water Source | Public |
| Lot Size Area | 0.17 |
| Foundation Details | Basement |
| Road Surface Type | Concrete,Paved |
| Road Responsibility | Publicly Maintained Road |
| Main Level Garage YN | Yes |
Amenities
- Foreclosure
- Views
- Short Sale
- New Construction
- Adult 55+
- Lease To Own
- No HOA Fees
- Furnished
- Primary On Main
- Air Conditioning
- Seller Finance
- Green
- Fixer Upper
- Horse
- Golf
- Fireplace
- Deck
- Garage
- Basement
- Pool
Property vs Single Family Average in 28037
Price
Year Built
Visits


