
Address
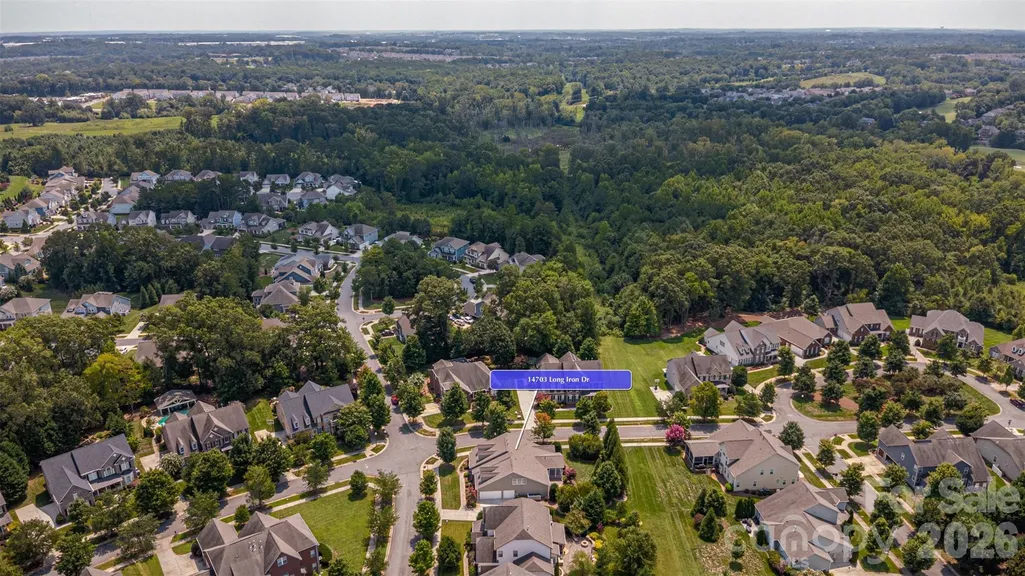
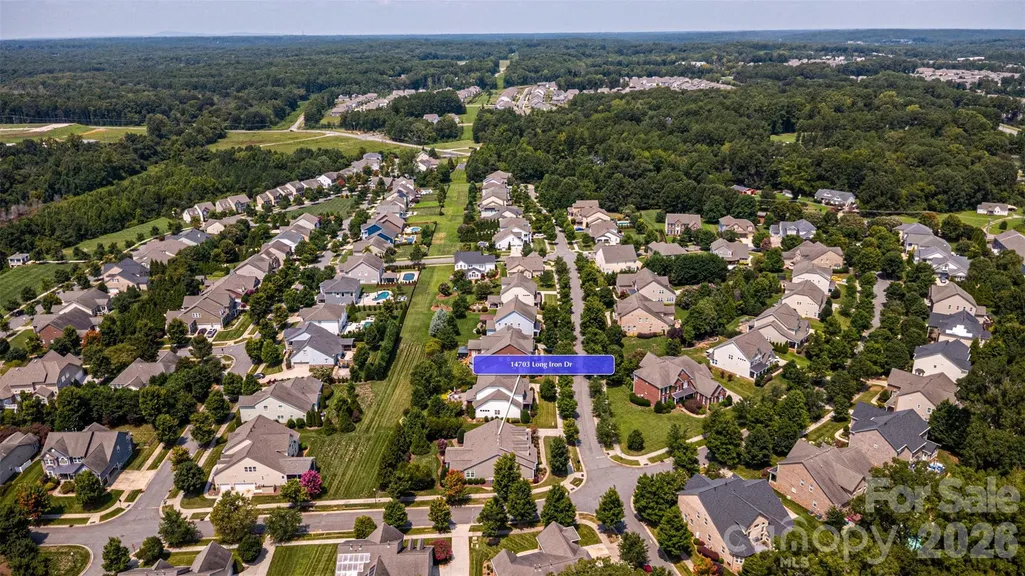
14703 Long Iron Drive, Huntersville, NC
Price
$ 649,000
Property Attributes
- ID#4411878
- TypeSingle Family
- Listing Status Active
- CountyMECKLENBURG
- CityHuntersville
- AreaMecklenburg County
- NeighborhoodSkybrook North Parkside
- Zip28078
- Style
- Year Built2011
- Price$ 649,000
- Bedrooms4
- Full Bathrooms3
- Half Bathrooms0
- Sqr Footage2933
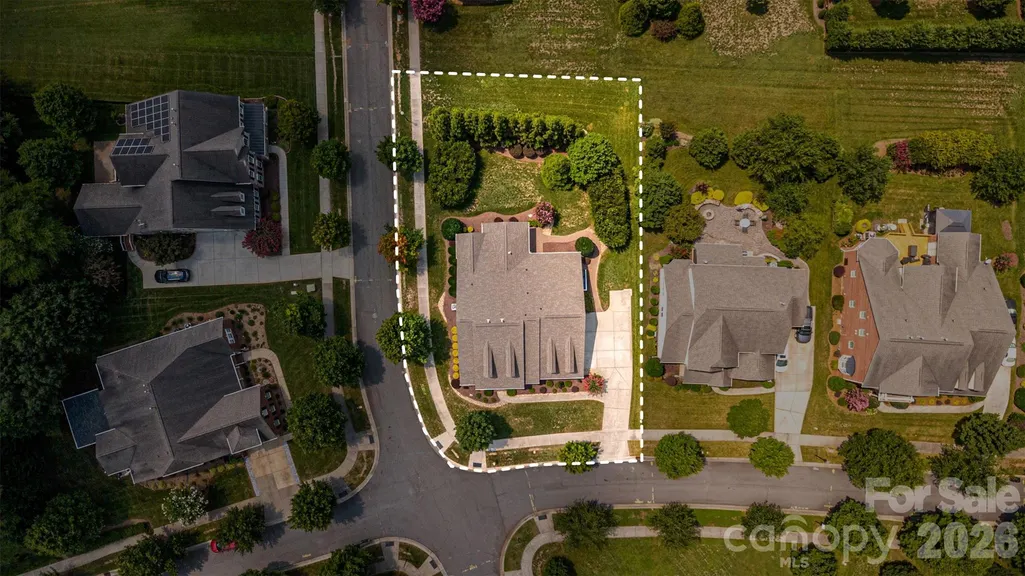
- Lot Size0.37 Acres
Data Source:
Canopy MLS
Property Description
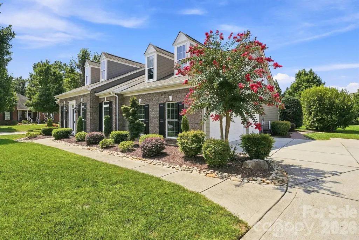
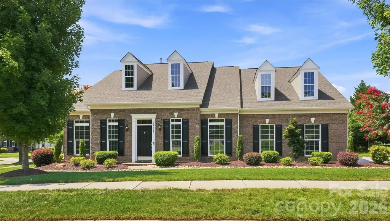
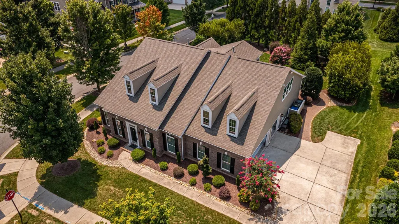
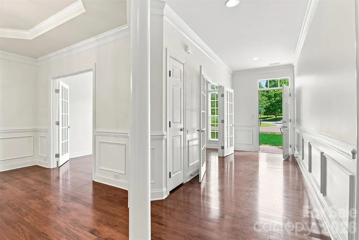
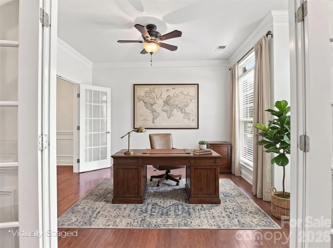
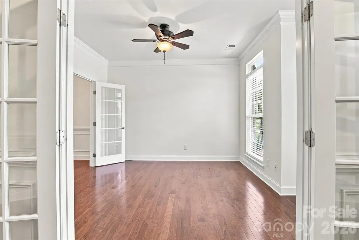
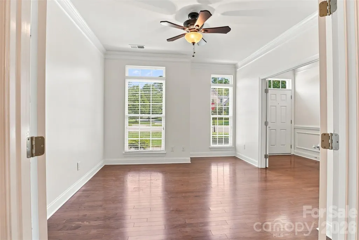
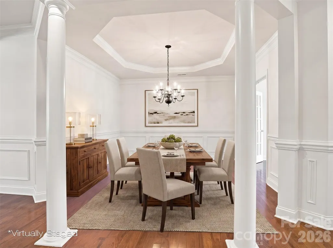
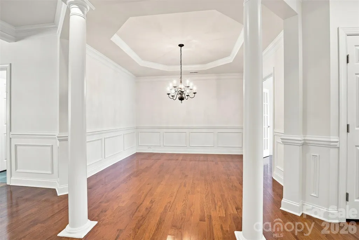
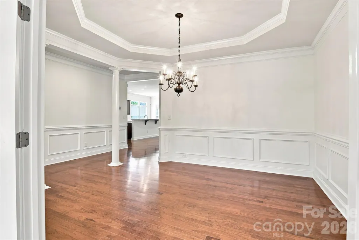
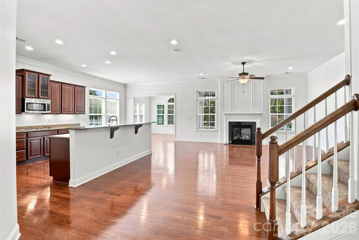
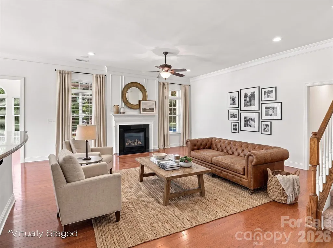
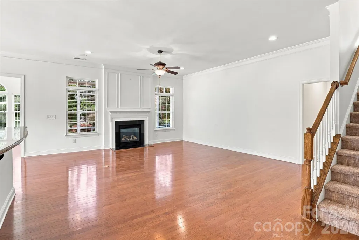
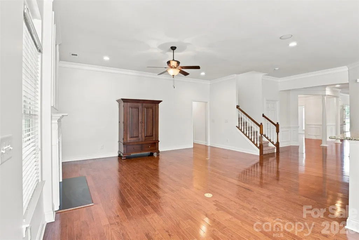
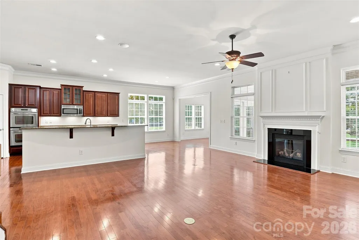
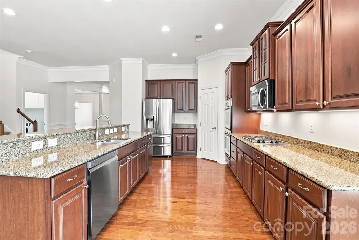
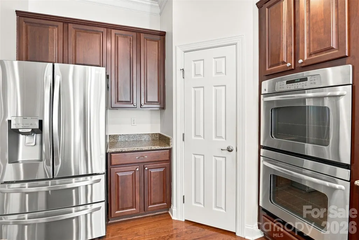
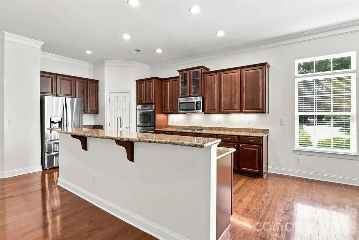
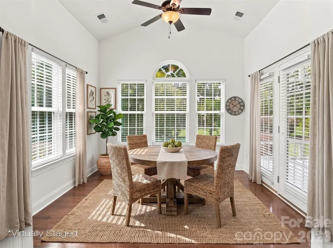
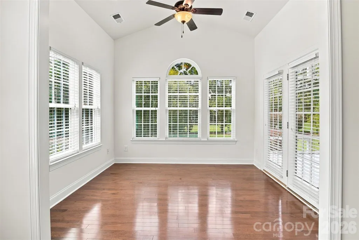
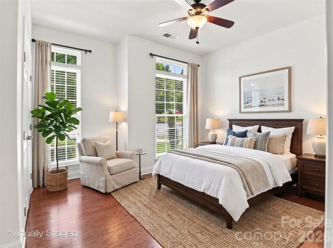
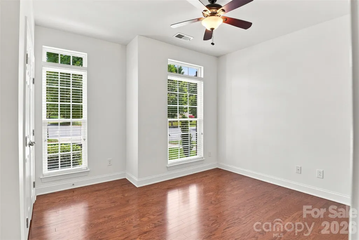
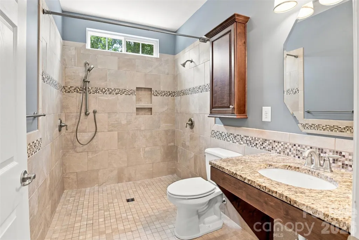
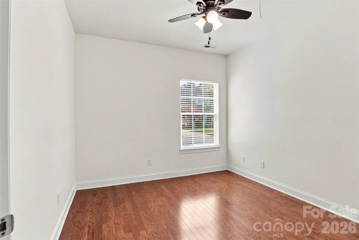
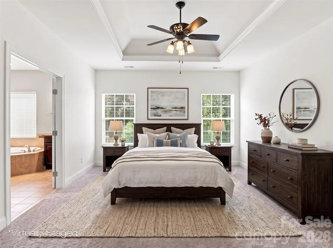
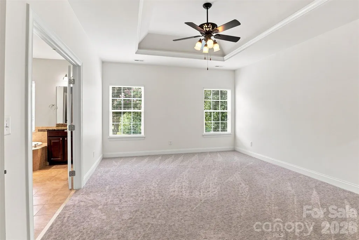
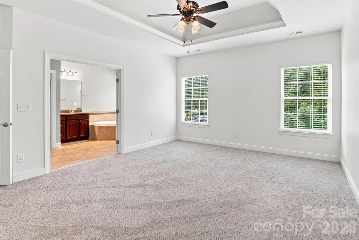
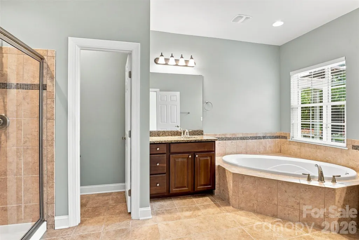
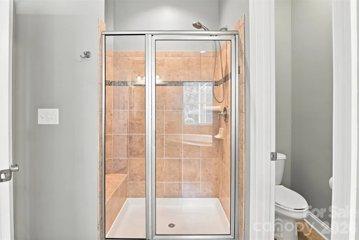
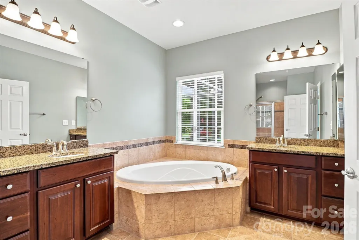
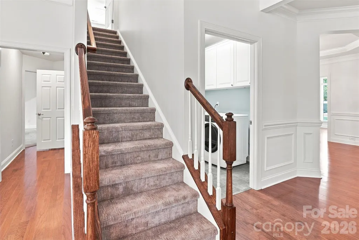
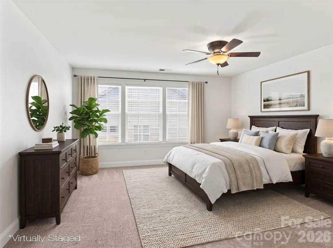
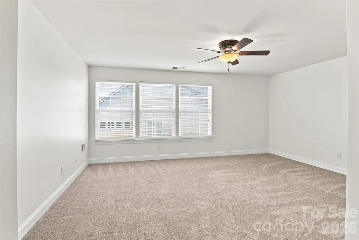
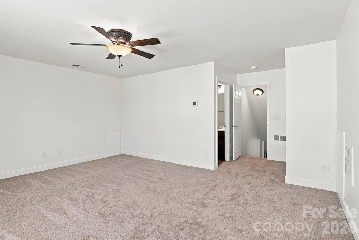
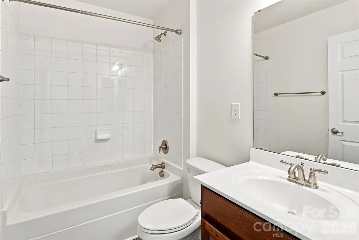
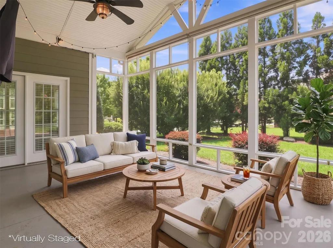
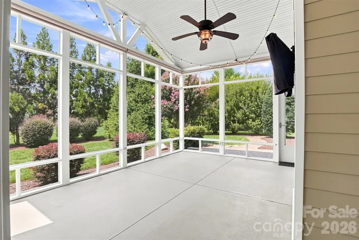
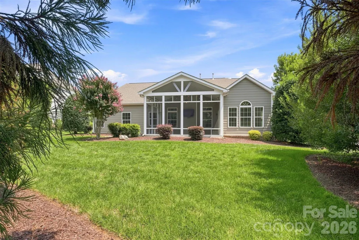
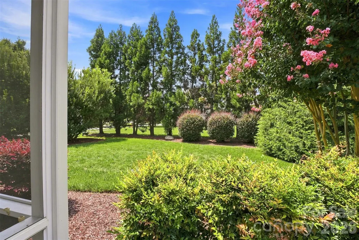
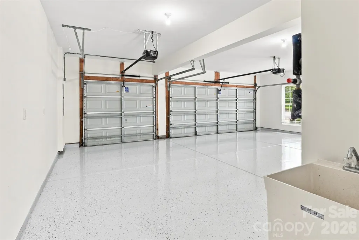
Welcome home to this gorgeous, meticulously maintained 1.5-story gem nestled on a prime corner lot in Skybrook North Parkside, offering the ultimate blend of style, seamless main-level living, and exceptional multigenerational flexibility. Freshly painted in bright, modern tones, this light-filled home is completely move-in ready, with a complete home inspection report available for total peace of mind. Beautiful engineered hardwoods flow past the home office and formal dining room into the heart of the home, featuring a cozy gas log fireplace, upgraded crown molding, and an open-concept family room, breakfast nook, sunroom, and chef-inspired kitchen equipped with premium cabinetry, granite countertops, stainless steel appliances, a gas cooktop, and a double wall oven. Designed for effortless living and absolute accessibility, the main level boasts a private primary retreat tucked quietly at the rear with trey ceilings, dual vanities, a deep soaking tub, and a step-in shower, alongside two front-situated bedrooms and a full bath featuring wider doorways, a zero-entry shower, and an accessible vanity that offers true independence for family or long-term guests. Upstairs, a separate fourth bedroom suite provides incredible privacy and flexibility for a guest quarter or additional living space. Step outside to a fully accessible screened porch overlooking lush Carolina landscaping, or utilize the freshly finished three-car garage complete with brand-new epoxy flooring, a utility sink, and an oversized driveway. Optional memberships to the Skybrook Golf Club and Skybrook Swim & Racquet Club grant access to premier golf, pool, tennis, pickleball, and fitness facilities (skybrookgolf.com & skybrookswimandracquetclub.com). Buyers may receive up to 3,000 in credit towards closing costs when using the preferred lender. Ask your agent for details.
| Elementary School | Middle School | High School |
|---|---|---|
| Blythe Elementary School | J.M. Alexander Middle School | North Mecklenburg High School |
| Price History | |
|---|---|
| 8/10/2026 | Listed $674,500 |
| 8/26/2026 | 3$659,000 |
| 9/17/2026 | 2$649,000 |
General Features
| Living Area | 2933 |
|---|---|
| Sewer | Public Sewer |
| Heating | Forced Air,Natural Gas |
| Cooling | Central Air |
| Roof | Architectural Shingle |
| Appliances | Dishwasher,Disposal |
| Zoning | R |
| HOA Fee | 580 |
| Garage Spaces | 3 |
| Patio/Porch Features | Rear Porch,Screened |
| Construction Materials | Brick Partial,Hardboard Siding |
| Year Built | 2011 |
| Levels | One and One Half |
| Property Subtype | Single Family Residence |
| Parcel Number | 021-083-07 |
| Accessibility | Two or More Access Exits,Roll-In Shower,Bath Roll-Under Sink,Door Width 32 Inches or More,Hall Width 36 Inches or More |
| Assoc Fee Paid Per | Annually |
| County | Mecklenburg |
| New Construction | No |
| Property Type | Residential |
| HOA | Yes |
| Subdivision Name | Skybrook North Parkside |
| Garage Y/N | Yes |
| Full Baths | 3 |
| High School | North Mecklenburg |
| City | Huntersville |
| Association Name | Key |
| Senior Community Y/N | No |
| Lot Size Units | Acres |
| Carport Y/N | No |
| Elementary School | Blythe |
| Middle/Junior High School | J.M. Alexander |
| Additional Parcels Y/N | No |
| Virtual Tour | https://www.zillow.com/view-imx/7b815963-9da9-44e0-937f-4fd679c3d283?setAttribution=mls&wl=true&initialViewType=pano&utm_source=dashboard |
| Standard Status | Active |
| CAR_HOASubjectTo | Required |
| Construction Type | Site Built |
| Restrictions | Architectural Review |
| Tax Assessed Value | 531400 |
| Virtual Tour | https://www.zillow.com/view-imx/7b815963-9da9-44e0-937f-4fd679c3d283?setAttribution=mls&wl=true&initialViewType=pano&utm_source=dashboard |
| Listing Terms | Cash,Conventional,VA Loan |
Interior Features
| Flooring | Carpet,Hardwood,Tile |
|---|---|
| Fireplace Features | Living Room |
| Basement (Y/N) | No |
| Window Features | Insulated Window(s) |
| Fireplace Y/N | Yes |
| Above Grade Finished Area | 2933 |
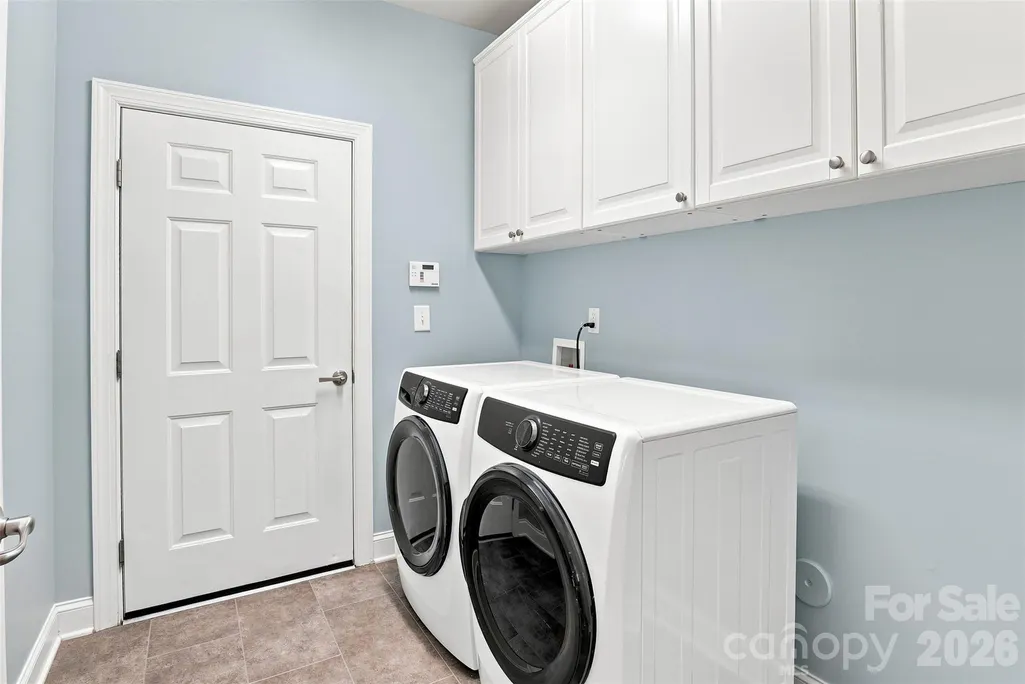
| Laundry Features | Mud Room |
| Total Bedrooms | 4 |
| Total Baths | 3 |
| SqFt Main | 2538 |
| SqFt Upper | 395 |
| Bedroom | 3 |
Exterior Features
| Parking Features | Driveway,Attached Garage,Garage Faces Side |
|---|---|
| Lot Features | Corner Lot,Level |
| Water Source | City |
| Lot Size Area | 0.37 |
| Foundation Details | Slab |
| Road Surface Type | Concrete,Paved |
| Road Responsibility | Publicly Maintained Road |
| Main Level Garage YN | Yes |
Amenities
- Foreclosure
- Views
- Short Sale
- New Construction
- Adult 55+
- Lease To Own
- No HOA Fees
- Furnished
- Primary On Main
- Air Conditioning
- Seller Finance
- Green
- Fixer Upper
- Horse
- Golf
- Fireplace
- Deck
- Garage
- Basement
- Pool
Property vs Single Family Average in 28078
Price
Year Built
Visits


