
Address
126 Rusty Nail Drive, Mooresville, NC
Price
$ 395,000
Property Attributes
- ID#4409612
- TypeSingle Family
- Listing Status Active
- CountyIREDELL
- CityMooresville
- AreaIredell County
- NeighborhoodKistler Mill
- Zip28115
- StyleTraditional
- Year Built2005
- Price$ 395,000
- Bedrooms4
- Full Bathrooms2
- Half Bathrooms1
- Sqr Footage2184
- Lot Size0.2 Acres
Data Source:
Canopy MLS
Property Description
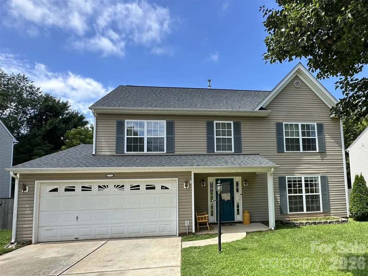
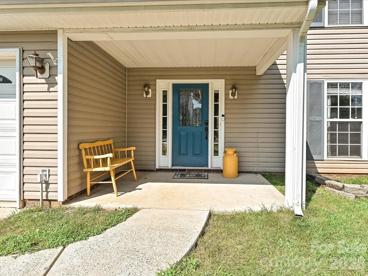
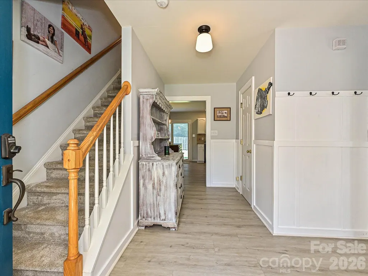
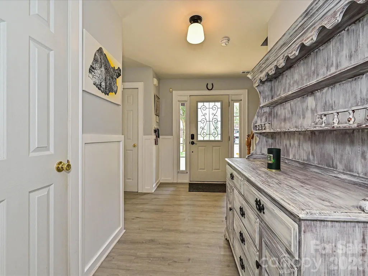
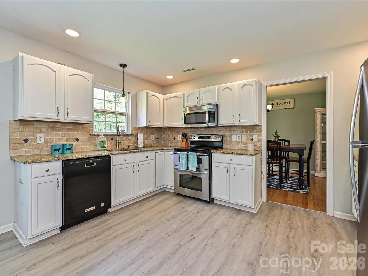
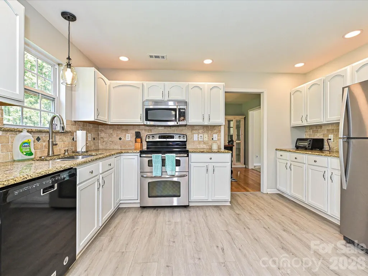
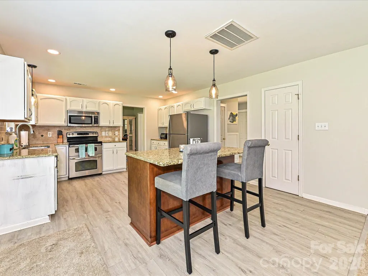
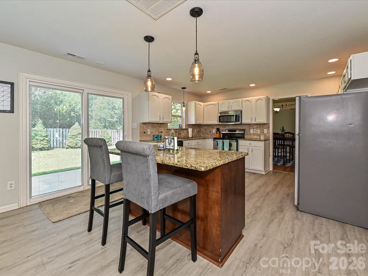
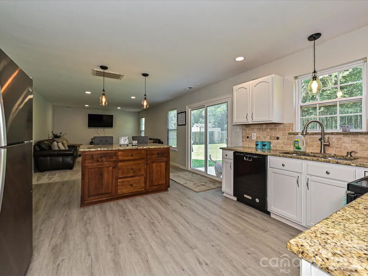
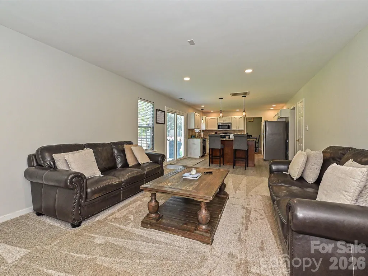
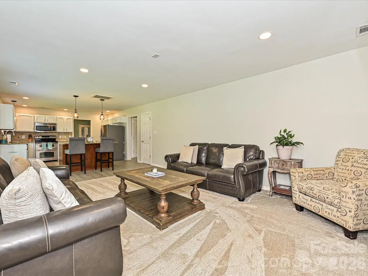
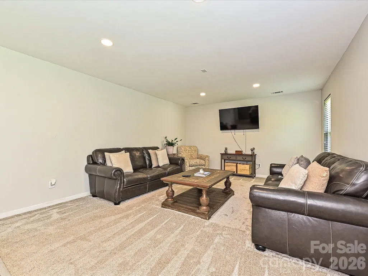
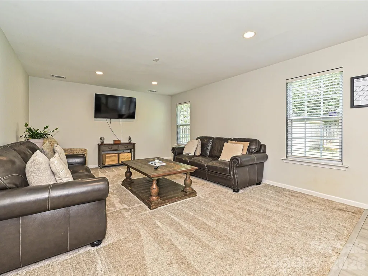
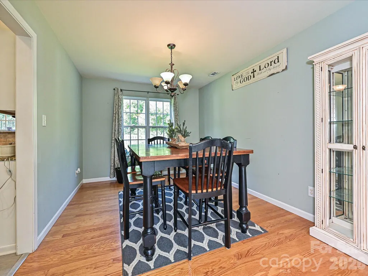
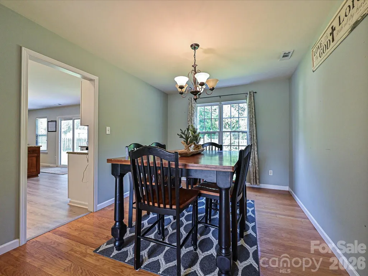
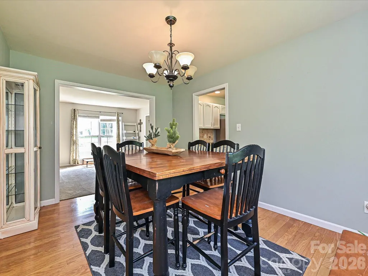
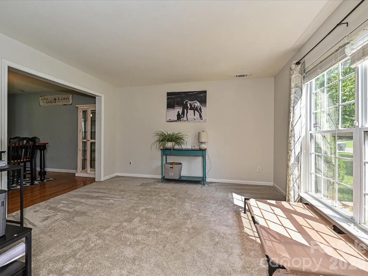
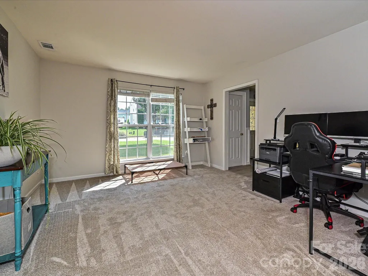
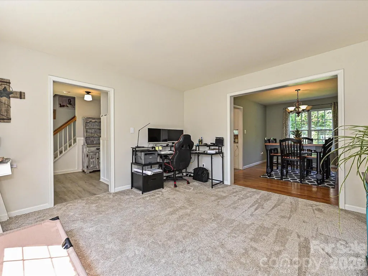
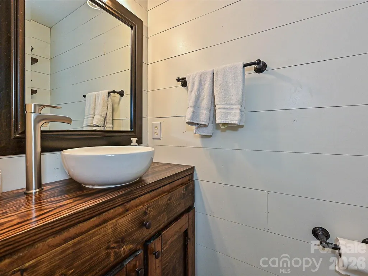
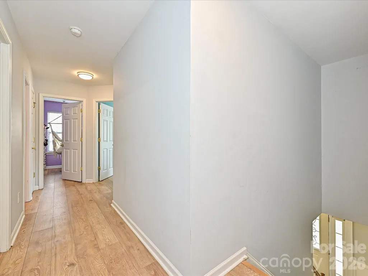
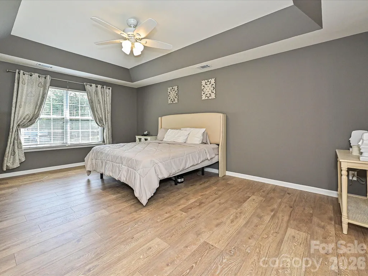
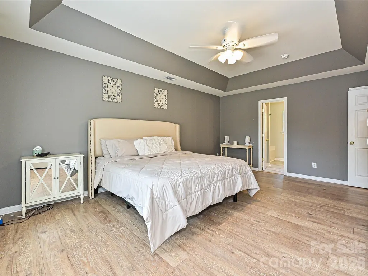
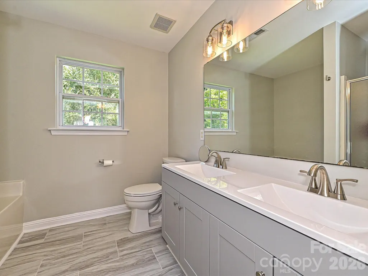
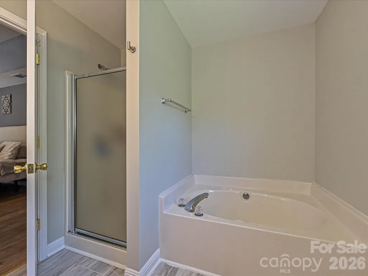
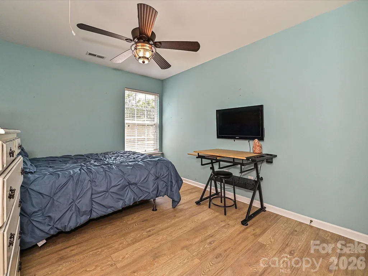
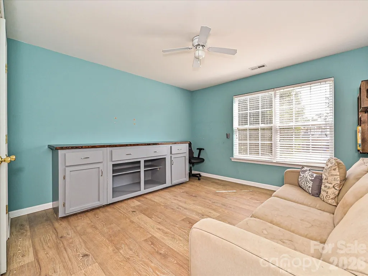
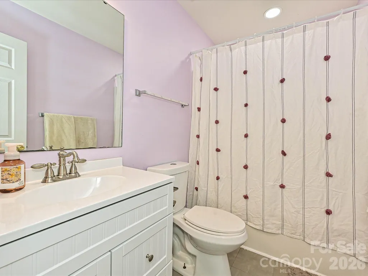
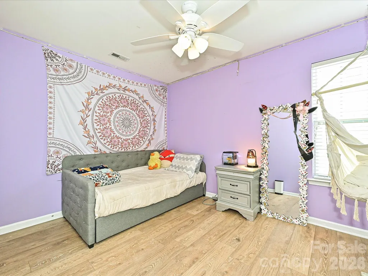
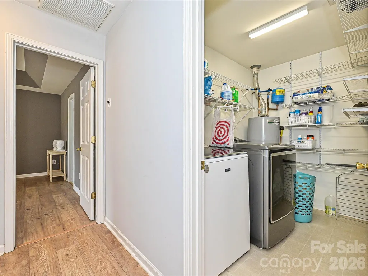
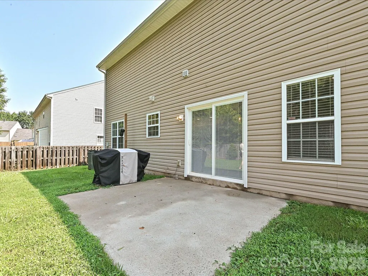
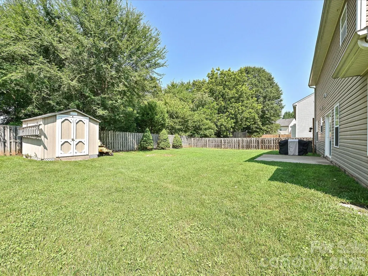
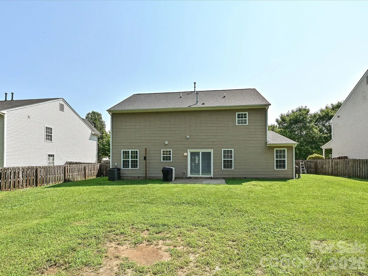
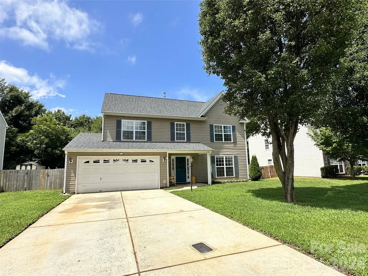
Welcome home to this well-maintained two-story home in Kistler Mill, offering four bedrooms, two and a half baths, and a fenced backyard on a 0.20-acre lot. You come in through the covered front porch into the foyer, where there’s a really nice flex space right off the entry that works well as an office, playroom, or second sitting area. The main level flows naturally from room to room while still giving each space its own definition. The kitchen sits between the dining room and living room, making it easy to stay connected whether you’re cooking, entertaining, or just spending time together. You’ll find white cabinets, granite countertops, a tile backsplash, stainless steel and black appliances, including a double oven range. The dining area features updated trim details while the living room and kitchen are filled with natural light and brightened even further with canless recessed lighting installed. A conveniently located powder room near the front of the house is nicely updated as well. Out back, the sliding doors—replaced in 2020—open to a patio and a fully fenced backyard. It’s a manageable size while still offering plenty of room for pets, gardening, or simply relaxing outdoors. There’s also a storage shed for tools, bikes, or lawn equipment. The two-car garage provides additional storage space, along with a long driveway leading in for ample parking. Upstairs, all four bedrooms are located off the same hallway, with the primary suite positioned across from the others for a little extra privacy. The primary bedroom features a tray ceiling, walk-in closet, and a beautifully updated bathroom with a new vanity, fixtures, lighting, tile flooring, fresh paint, a soaking tub, and a separate shower. The three additional bedrooms share a hall bath with modern vanity, and one includes built-in shelving that adds extra functionality. The laundry room is upstairs too, which just makes everyday life a little easier. Many of the major updates have already been taken care of, including a new roof, new carpet and luxury vinyl plank flooring downstairs completed in 2025, a 2022 HVAC system, and a 2019 water heater. From a maintenance standpoint, much of the heavy lifting has already been done. With a low-maintenance exterior, this home offers the kind of move-in-ready condition that lets you spend more time enjoying your home and less time working on it.
| Elementary School | Middle School | High School |
|---|---|---|
| Rocky River / Mooresville IS Elementary School | Mooresville Middle School | Mooresville High School |
| Price History | |
|---|---|
| 7/31/2026 | Listed $395,000 |
General Features
| Living Area | 2184 |
|---|---|
| Sewer | Public Sewer |
| Heating | Central |
| Cooling | Central Air |
| Utilities | Cable Connected,Electricity Connected,Natural Gas |
| Appliances | Dishwasher,Electric Range,Microwave,Washer/Dryer |
| HOA Fee | 345.68 |
| Garage Spaces | 2 |
| Patio/Porch Features | Front Porch,Patio |
| Architectural Style | Traditional |
| Security Features | Smoke Detector(s) |
| Construction Materials | Vinyl |
| Exclusions | TV Mounts |
| Year Built | 2005 |
| Levels | Two |
| Property Subtype | Single Family Residence |
| Parcel Number | 4665-87-2538.000 |
| Assoc Fee Paid Per | Annually |
| County | Iredell |
| New Construction | No |
| Property Type | Residential |
| HOA | Yes |
| Subdivision Name | Kistler Mill |
| Garage Y/N | Yes |
| Other Structures | Shed(s) |
| Full Baths | 2 |
| Directions | Head northwest on Shearer Rd,Turn right onto Rocky River Rd,Turn left onto Rusty Nail Dr,Home will be on the left. |
| High School | Mooresville |
| City | Mooresville |
| Association Name | William Douglas Management |
| Senior Community Y/N | No |
| Lot Size Units | Acres |
| Carport Y/N | No |
| Elementary School | Rocky River / Mooresville IS |
| Middle/Junior High School | Mooresville |
| Additional Parcels Y/N | No |
| Standard Status | Active |
| CAR_HOASubjectTo | Required |
| Construction Type | Site Built |
| Restrictions | Subdivision |
| Tax Assessed Value | 363700 |
| Listing Terms | Cash,Conventional |
Interior Features
| Flooring | Carpet,Laminate,Tile,Vinyl |
|---|---|
| Basement (Y/N) | No |
| Window Features | Insulated Window(s) |
| Fireplace Y/N | No |
| Above Grade Finished Area | 2184 |
| Half Baths | 1 |
| Laundry Features | Laundry Room,Upper Level |
| Total Bedrooms | 4 |
| Total Baths | 3 |
| SqFt Main | 1042 |
| SqFt Upper | 1142 |
Exterior Features
| Fencing | Back Yard,Fenced |
|---|---|
| Parking Features | Driveway,Attached Garage |
| Water Source | City |
| Lot Size Area | 0.2 |
| Foundation Details | Slab |
| Road Surface Type | Concrete,Paved |
| Door Features | Insulated Door(s) |
| Road Responsibility | Publicly Maintained Road |
| Main Level Garage YN | Yes |
Amenities
- Foreclosure
- Views
- Short Sale
- New Construction
- Adult 55+
- Lease To Own
- No HOA Fees
- Furnished
- Primary On Main
- Air Conditioning
- Seller Finance
- Green
- Fixer Upper
- Horse
- Golf
- Fireplace
- Deck
- Garage
- Basement
- Pool
Property vs Single Family Average in 28115
Price
Year Built
Visits

 Canopy MLS® Copyright ©2026 All rights reserved.
