
Open House Thu, Sep 17th 11:00 AM - 06:00 PM


Address
1012 Garfield Road, Sherrills Ford, NC
Price
$ 434,000
Property Attributes
- ID#4399909
- TypeSingle Family
- Listing Status Active
- CountyCATAWBA
- CitySherrills Ford
- AreaCatawba County
- NeighborhoodThe Retreat at Laurelbrook
- Zip28673
- StyleTraditional
- Year Built2026
- Price$ 434,000
- Bedrooms4
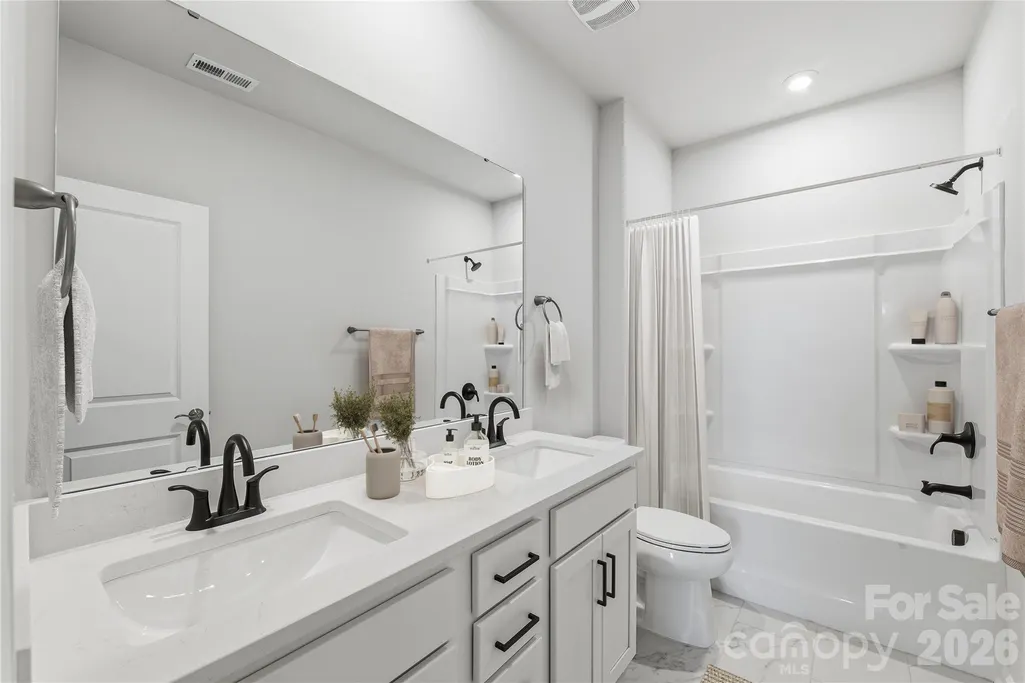
- Full Bathrooms3
- Half Bathrooms0
- Sqr Footage2690
- Lot Size0.16 Acres
Data Source:
Canopy MLS
Property Description
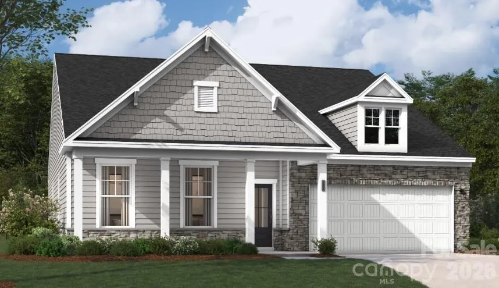
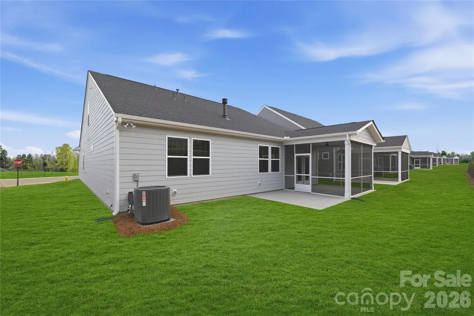
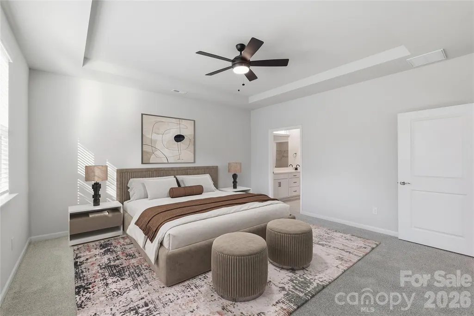
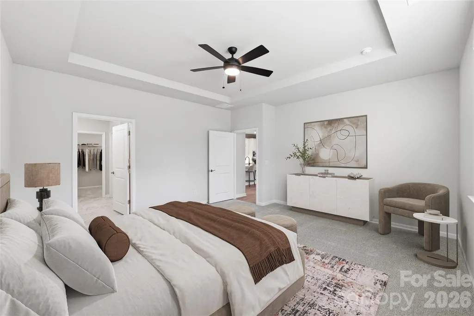
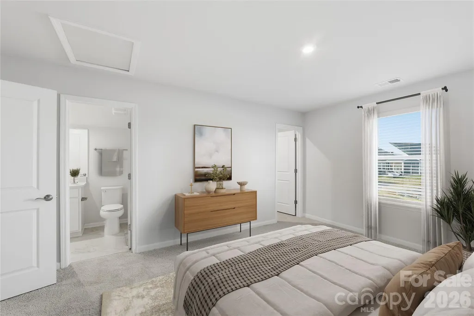
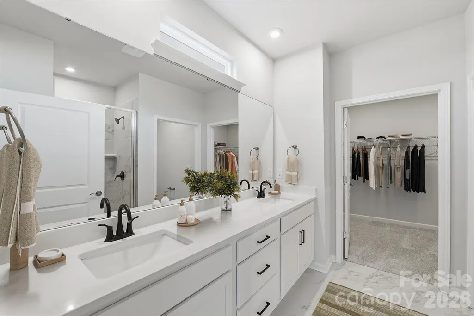
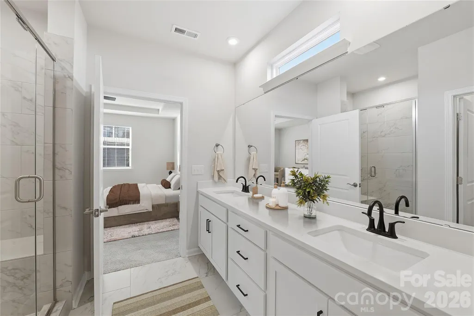
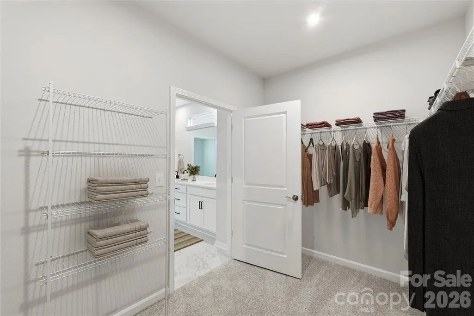
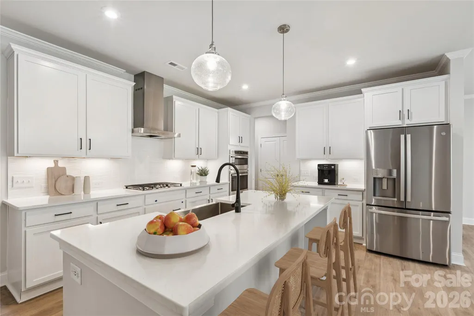
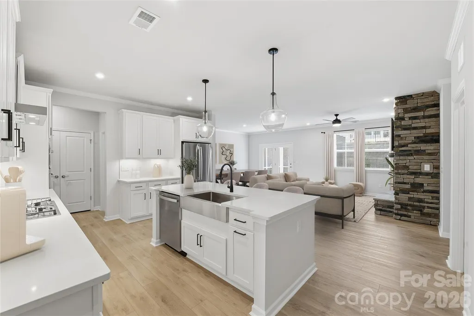
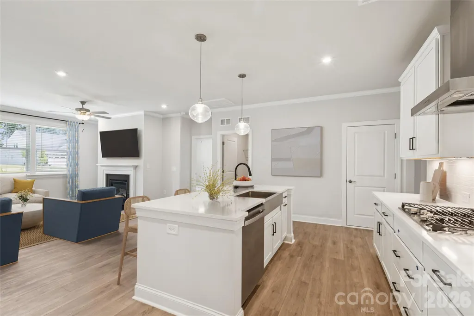
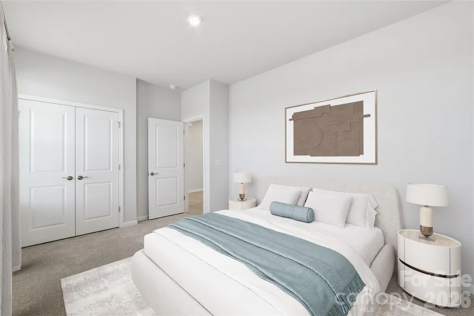
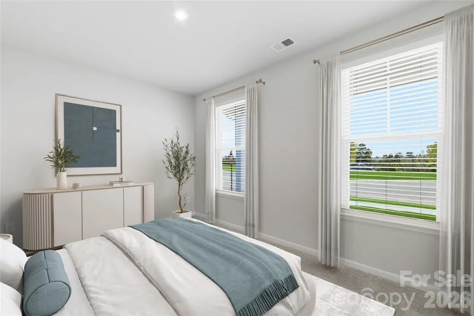
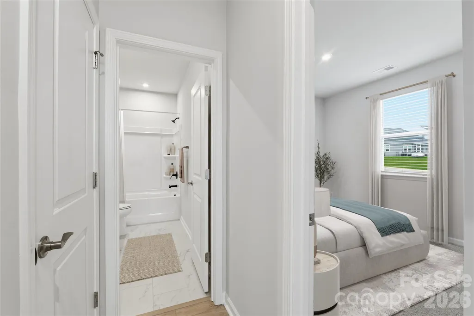
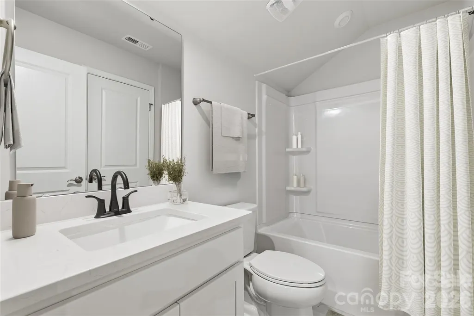
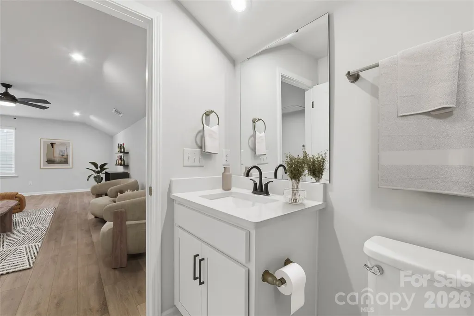
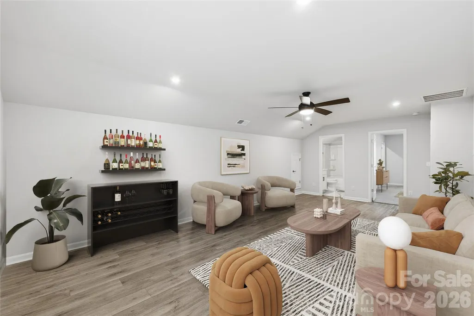
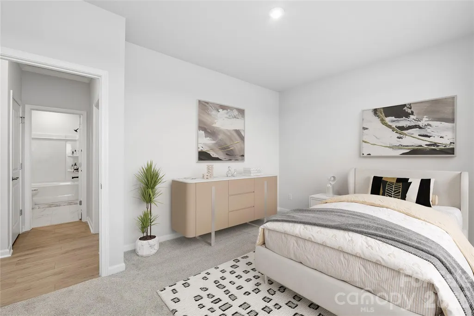
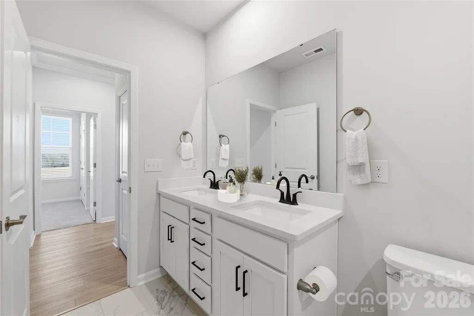
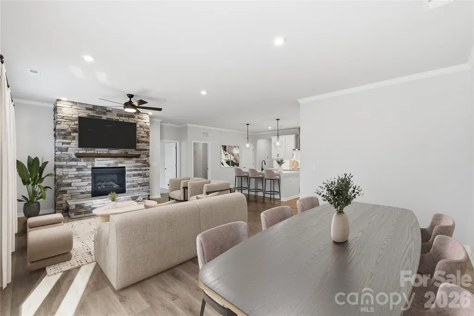
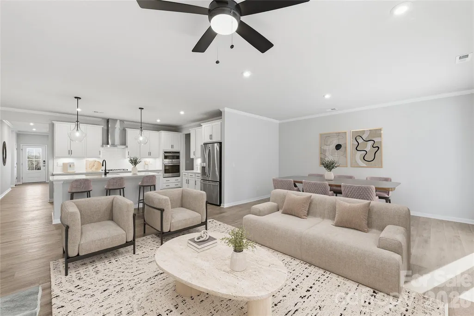
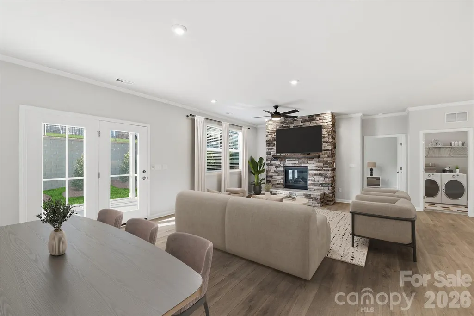
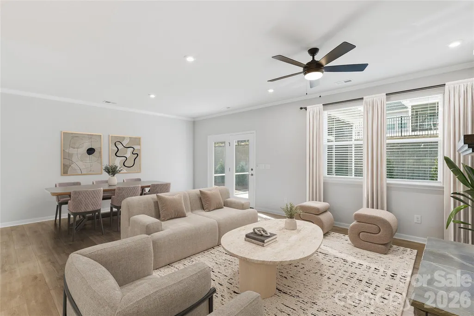
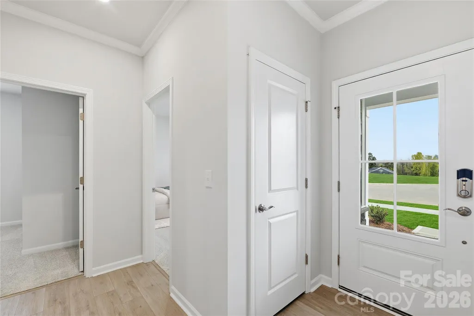
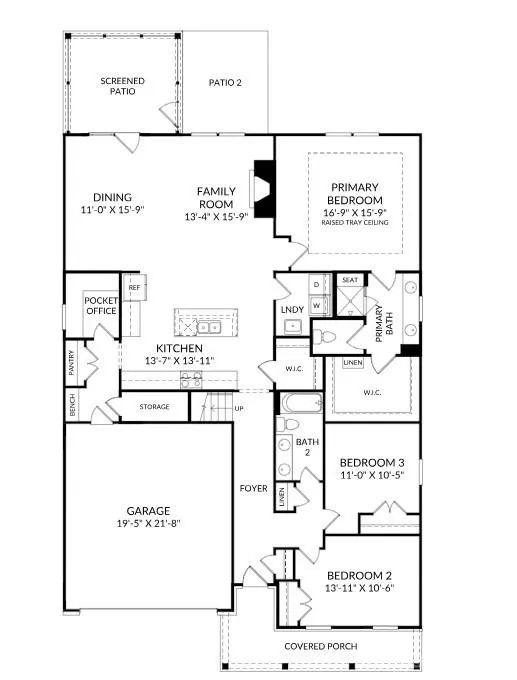
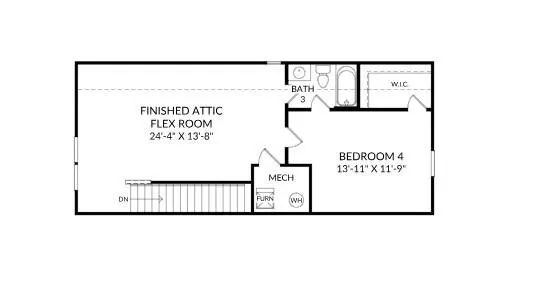
Thoughtfully designed home offering comfort, flexibility, and easy living in an active 55+ community. Situated on an interior homesite, this inviting residence features a charming covered front porch—perfect for morning coffee or casual neighbor connections. The main level is thoughtfully arranged for everyday convenience, featuring a spacious primary suite with a well-appointed bath and generous closet space, along with additional main-level bedroom(s) and a full bath. A tucked-away pocket office offers a quiet retreat for work, creativity, or organization. At the heart of the home, the kitchen shines with upgraded finishes, including a large island and quartz countertops, making it equally suited for casual meals and entertaining. The open living area is anchored by a cozy gas fireplace and extends effortlessly to a screened-in back porch, creating a relaxing space to enjoy the outdoors year-round. Combining modern comfort, smart design, and timeless appeal, this home is a standout opportunity—schedule your showing today.
| Elementary School | Middle School | High School |
|---|---|---|
| Catawba Elementary School | Mill Creek Middle School | Bandys High School |
| Price History | |
|---|---|
| 7/2/2026 | Listed $486,322 |
| 7/16/2026 | 3$476,322 |
| 7/24/2026 | 2$469,000 |
| 7/30/2026 | 3$455,000 |
| 8/13/2026 | 5$434,000 |
General Features
| Living Area | 2690 |
|---|---|
| Sewer | Public Sewer |
| Heating | Forced Air,Natural Gas |
| Cooling | Ceiling Fan(s),Central Air |
| Roof | Architectural Shingle |
| Appliances | Dishwasher,Disposal,Gas Range,Microwave,Refrigerator,Tankless Water Heater |
| Development Status | Under Construction |
| HOA Fee | 250 |
| Garage Spaces | 2 |
| Patio/Porch Features | Front Porch,Patio,Screened |
| Architectural Style | Traditional |
| Security Features | Carbon Monoxide Detector(s),Smoke Detector(s) |
| Construction Materials | Fiber Cement,Stone Veneer |
| Year Built | 2026 |
| Levels | One and One Half |
| Property Subtype | Single Family Residence |
| Parcel Number | 460902578887 |
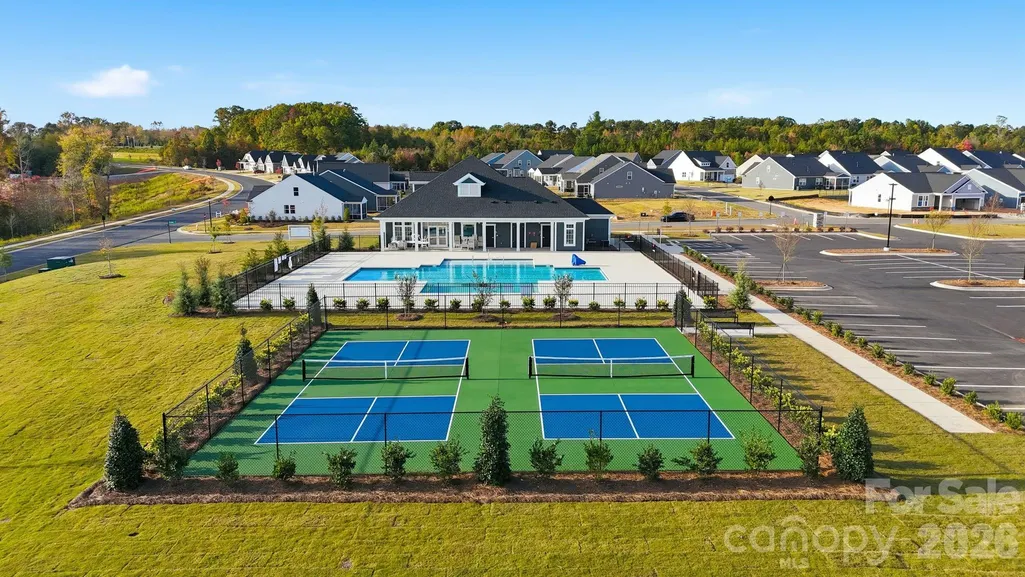
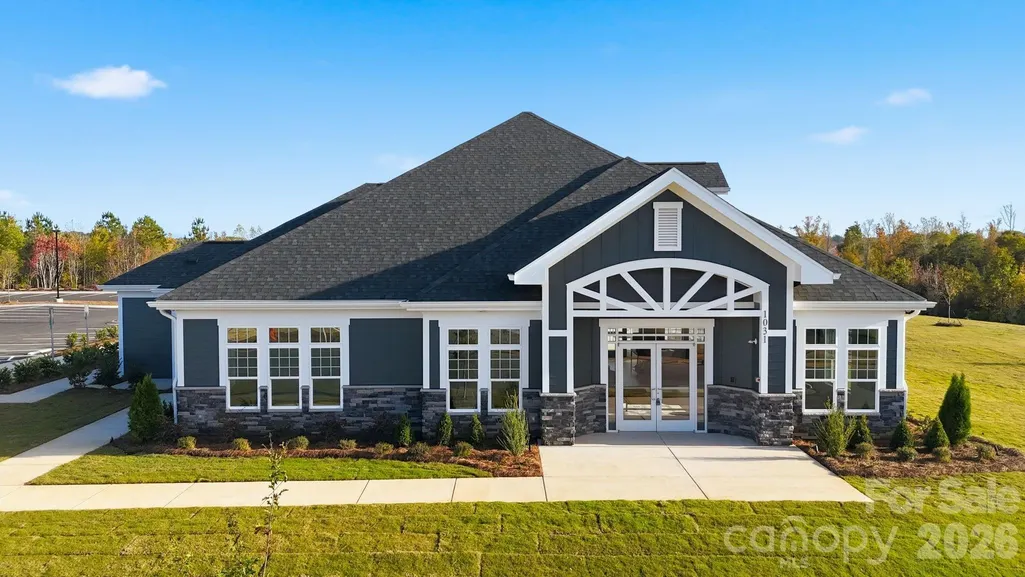
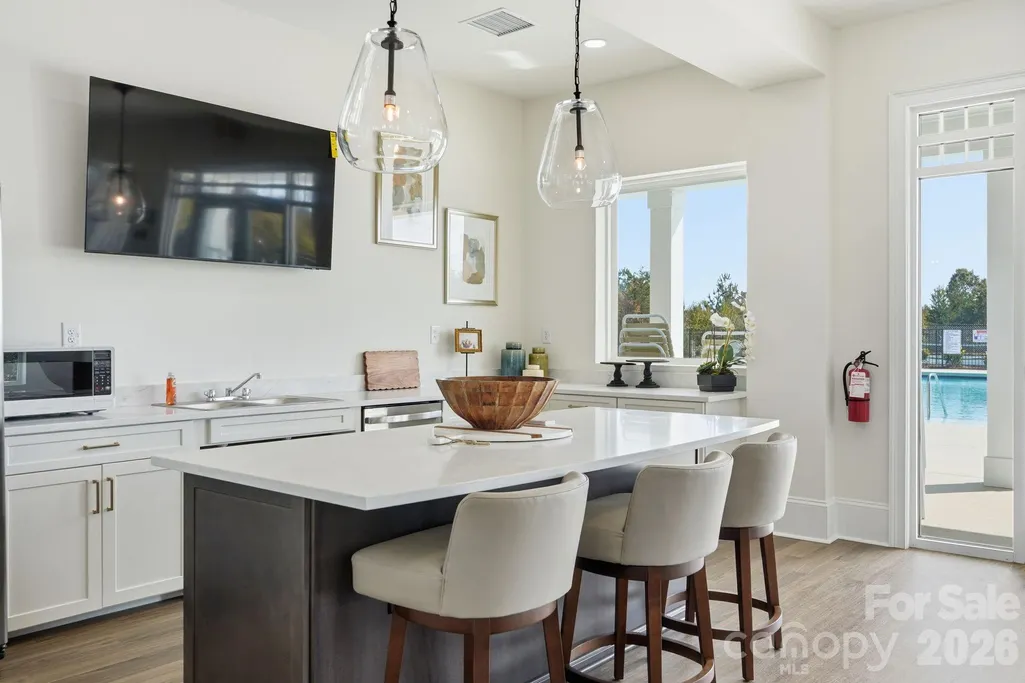
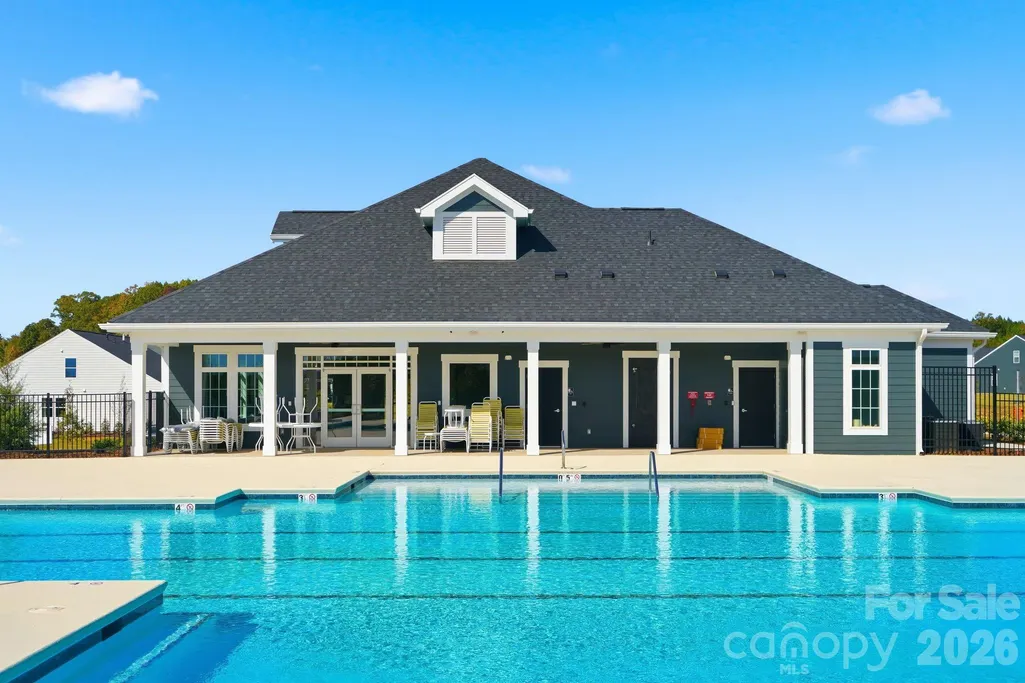
| Community Features | Fifty Five and Older,Clubhouse,Outdoor Pool,Sidewalks,Sport Court |
| Assoc Fee Paid Per | Monthly |
| County | Catawba |
| New Construction | Yes |
| Property Type | Residential |
| HOA | Yes |
| Subdivision Name | The Retreat at Laurelbrook |
| Garage Y/N | Yes |
| Full Baths | 3 |
| Directions | From Charlotte follow NC-16 N to NC-150 E in Catawba County. Take the NC-150 exit toward Lincolnton/Mooresville,turn right onto NC-150 E,In 2.5 turn Left onto Mt Pleasant Road,in 4.8 miles turn left |
| High School | Bandys |
| City | Sherrills Ford |
| Association Name | CSI Communities |
| Senior Community Y/N | Yes |
| Lot Size Units | Acres |
| Carport Y/N | No |
| Elementary School | Catawba |
| Middle/Junior High School | Mill Creek |
| Additional Parcels Y/N | No |
| Virtual Tour | https://www.zillow.com/view-imx/ee5ce7e9-6128-4863-ac83-c12865c8e126?setAttribution=mls&wl=true&initialViewType=pano&utm_source=dashboard |
| Builder Name | Stanley Martin Homes |
| Standard Status | Active |
| CAR_HOASubjectTo | Required |
| Construction Type | Site Built |
| Restrictions | Architectural Review |
| Virtual Tour | https://www.zillow.com/view-imx/ee5ce7e9-6128-4863-ac83-c12865c8e126?setAttribution=mls&wl=true&initialViewType=pano&utm_source=dashboard |
| Listing Terms | Cash,Conventional,FHA,VA Loan |
Interior Features
| Interior Amenities | Built-in Features,Drop Zone,Entrance Foyer,Kitchen Island,Open Floorplan,Pantry,Walk-In Closet(s) |
|---|---|
| Flooring | Carpet,Tile,Vinyl |
| Fireplace Features | Family Room,Gas Log |
| Basement (Y/N) | No |
| Fireplace Y/N | Yes |
| Above Grade Finished Area | 2690 |
| Laundry Features | Electric Dryer Hookup,Inside,Laundry Room,Main Level,Sink,Washer Hookup |
| Total Bedrooms | 4 |
| Total Baths | 3 |
| SqFt Main | 1937 |
| SqFt Garage | 434 |
| SqFt Upper | 753 |
| Bedroom | 3 |
Exterior Features
| Exterior Amenities | Lawn Maintenance |
|---|---|
| Parking Features | Driveway,Attached Garage,Garage Door Opener,Garage Faces Front |
| Water Source | Public |
| Lot Size Area | 0.16 |
| Foundation Details | Slab |
| Road Surface Type | Concrete,Paved |
| Builder Model | The Easton/G |
| Road Responsibility | Publicly Maintained Road |
| Main Level Garage YN | Yes |
Amenities
- Foreclosure
- Views
- Short Sale
- New Construction
- Adult 55+
- Lease To Own
- No HOA Fees
- Furnished
- Primary On Main
- Air Conditioning
- Seller Finance
- Green
- Fixer Upper
- Horse
- Golf
- Fireplace
- Deck
- Garage
- Basement
- Pool
Property vs Single Family Average in 28673
Price
Year Built
Visits


