








Address
1513 Kentmere Lane, Asheville, NC
Price
$ 1,050,000
Property Attributes
- ID#4399717
- TypeSingle Family
- Listing Status Active
- CountyBUNCOMBE
- CityAsheville
- AreaBuncombe County
- NeighborhoodBiltmore Park
- Zip28803
- Style
- Year Built1999
- Price$ 1,050,000
- Bedrooms5
- Full Bathrooms2
- Half Bathrooms1
- Sqr Footage2745
- Lot Size0.16 Acres
Data Source:
Canopy MLS
Property Description
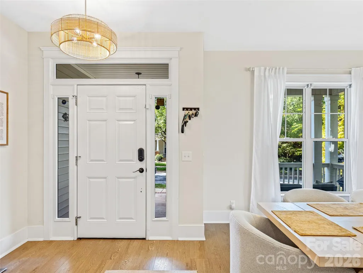
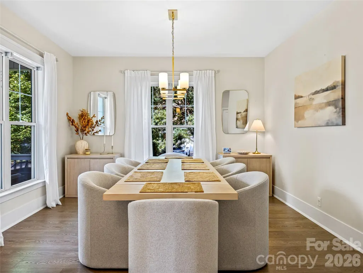
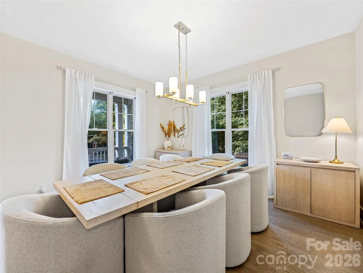
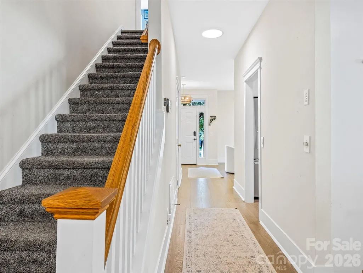
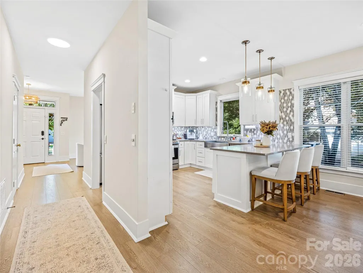
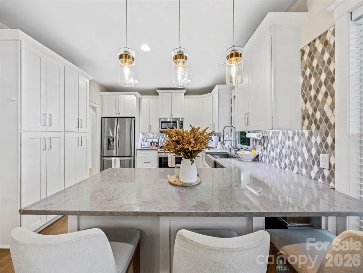
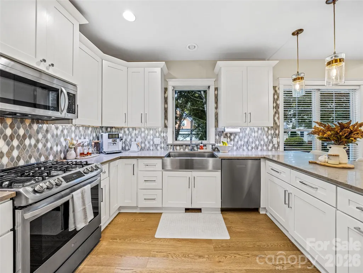
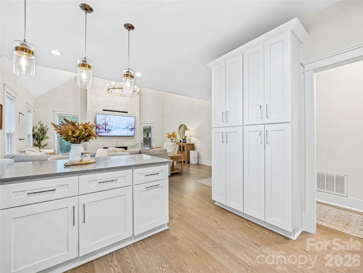
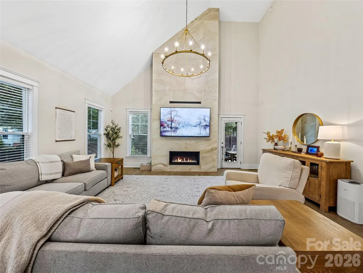
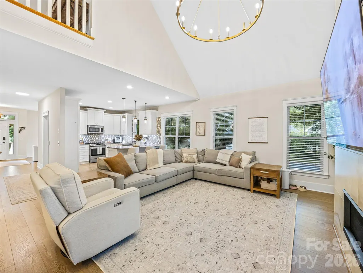
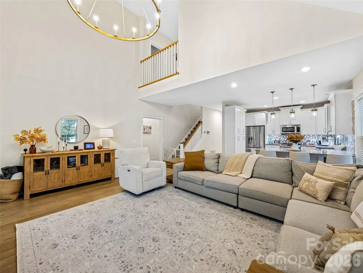
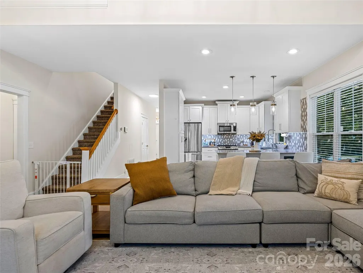
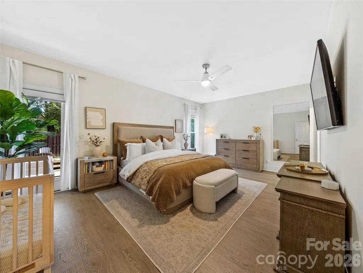
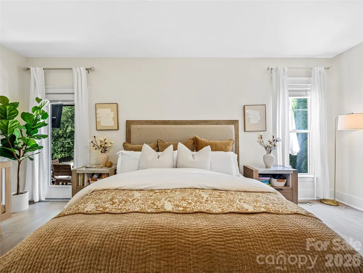
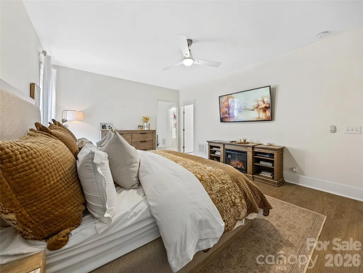
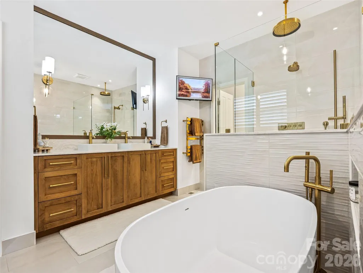
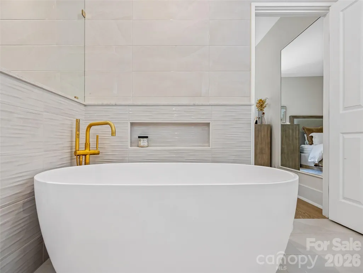
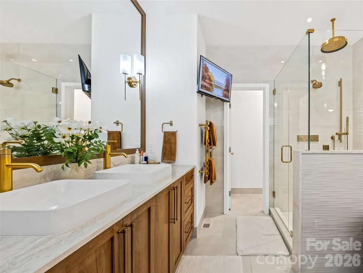
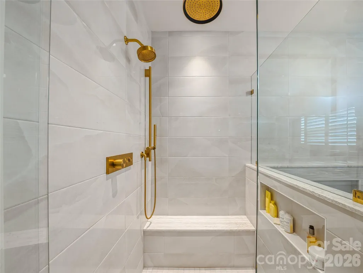
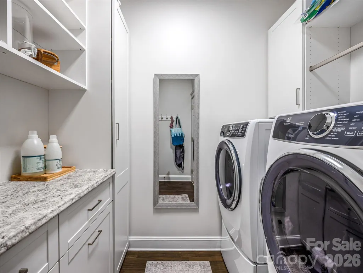
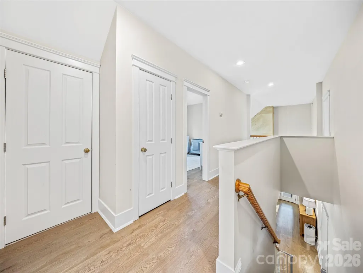
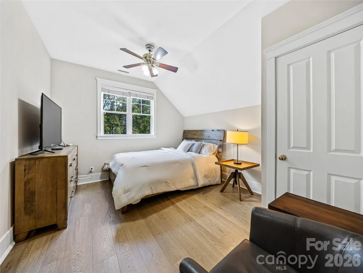
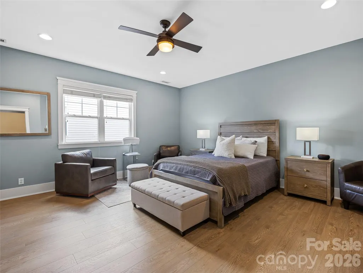
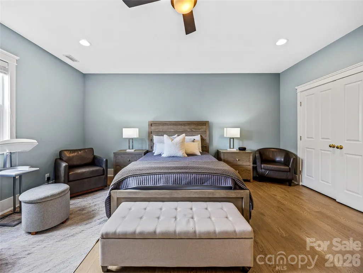
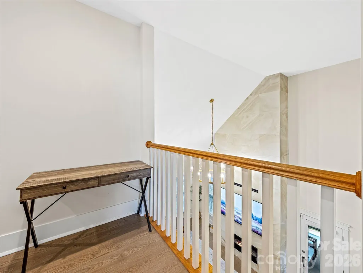
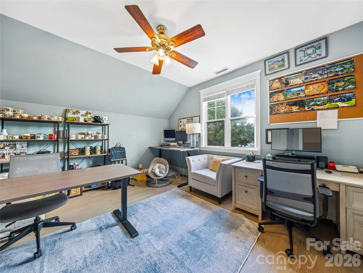
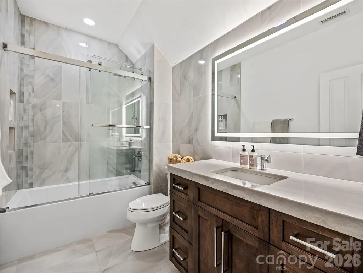
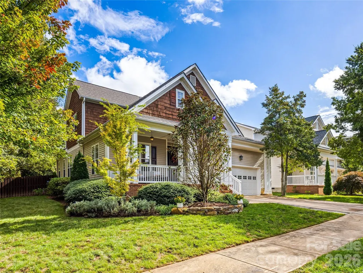
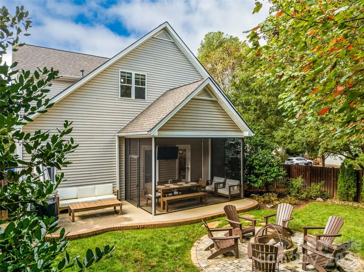
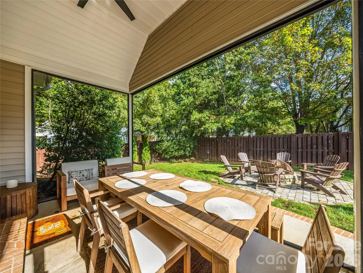
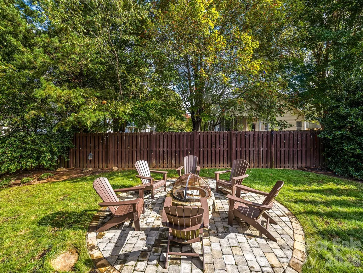
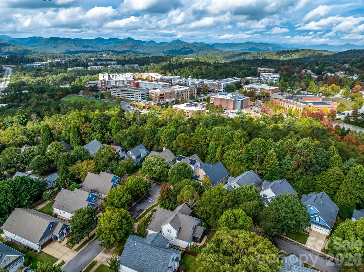
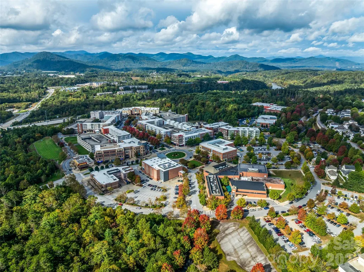
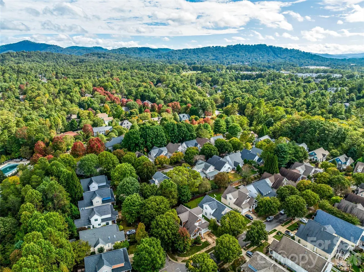
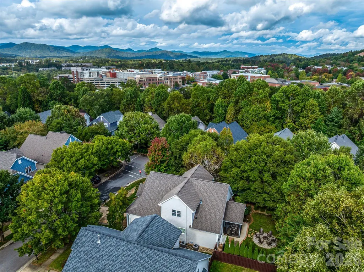
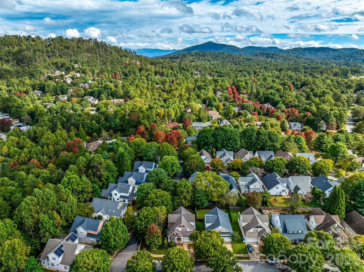
This stunning home was recently remodeled and is nestled in the desirable Heathbrook section of Biltmore Park. This beautifully updated residence boasts a modern yet warm design, featuring an open-concept living area with a cozy fireplace, plush sectional sofa, and elegant chandelier. The gourmet kitchen shines with white cabinetry, a stylish backsplash, stainless steel appliances, and a spacious island perfect for entertaining. The luxurious primary bathroom offers a freestanding soaking tub, dual vanities, and a sleek glass-enclosed shower with gold fixtures. Additional highlights include a well-appointed laundry room, a serene screened porch with outdoor dining, and a charming backyard with a fire pit area. Conveniently located near Biltmore Park's amenities, this home combines comfort, style, and accessibility in one perfect package.
| Elementary School | Middle School | High School |
|---|---|---|
| William Estes | Valley Springs Middle School | T.C. Roberson High School |
| Price History | |
|---|---|
| 7/2/2026 | Listed $1,195,000 |
| 7/23/2026 | 9$1,095,000 |
| 8/17/2026 | 5$1,050,000 |
General Features
| Living Area | 2745 |
|---|---|
| Sewer | Public Sewer |
| Heating | Zoned |
| Cooling | Zoned |
| Appliances | Gas Range,Microwave,Refrigerator |
| Zoning | RS8 |
| HOA Fee | 825 |
| Garage Spaces | 2 |
| Construction Materials | Vinyl,Wood |
| Year Built | 1999 |
| Levels | Two |
| Property Subtype | Single Family Residence |
| Parcel Number | 9645-30-1145-00000 |
| Elevation | 2000 |
| Assoc Fee Paid Per | Annually |
| County | Buncombe |
| New Construction | No |
| Property Type | Residential |
| HOA | Yes |
| Subdivision Name | Biltmore Park |
| Garage Y/N | Yes |
| Full Baths | 2 |
| High School | T.C. Roberson |
| City | Asheville |
| Association Name | First Residential |
| Senior Community Y/N | No |
| Lot Size Units | Acres |
| Carport Y/N | No |
| Elementary School | William Estes |
| Middle/Junior High School | Valley Springs |
| Additional Parcels Y/N | No |
| Virtual Tour | https://www.youtube.com/watch?v=Dy2G-RWNo8s |
| Standard Status | Active |
| CAR_HOASubjectTo | Required |
| Construction Type | Site Built |
| Tax Assessed Value | 842300 |
| Virtual Tour | https://www.youtube.com/watch?v=Dy2G-RWNo8s |
| Listing Terms | Cash,Conventional |
Interior Features
| Basement (Y/N) | No |
|---|---|
| Fireplace Y/N | Yes |
| Above Grade Finished Area | 2745 |
| Half Baths | 1 |
| Laundry Features | Laundry Room,Main Level |
| Total Bedrooms | 5 |
| Total Baths | 3 |
| SqFt Main | 1539 |
| SqFt Upper | 1206 |
| Bedroom | 1 |
Exterior Features
| Parking Features | Attached Garage |
|---|---|
| Water Source | City |
| Lot Size Area | 0.16 |
| Foundation Details | Crawl Space |
| Road Surface Type | Concrete,Paved |
| Road Responsibility | Private Maintained Road |
| Main Level Garage YN | Yes |
Amenities
- Foreclosure
- Views
- Short Sale
- New Construction
- Adult 55+
- Lease To Own
- No HOA Fees
- Furnished
- Primary On Main
- Air Conditioning
- Seller Finance
- Green
- Fixer Upper
- Horse
- Golf
- Fireplace
- Deck
- Garage
- Basement
- Pool
Property vs Single Family Average in 28803
Price
Year Built
Visits


