
Address
712 Inwood Hill Drive # 11, Gastonia, NC
Price
$ 384,375
Property Attributes
- ID#4399206
- TypeSingle Family
- Listing Status Active
- CountyGASTON
- CityGastonia
- AreaGaston County
- NeighborhoodThe Village At Parkside
- Zip28056
- StyleTraditional
- Year Built2026
- Price$ 384,375
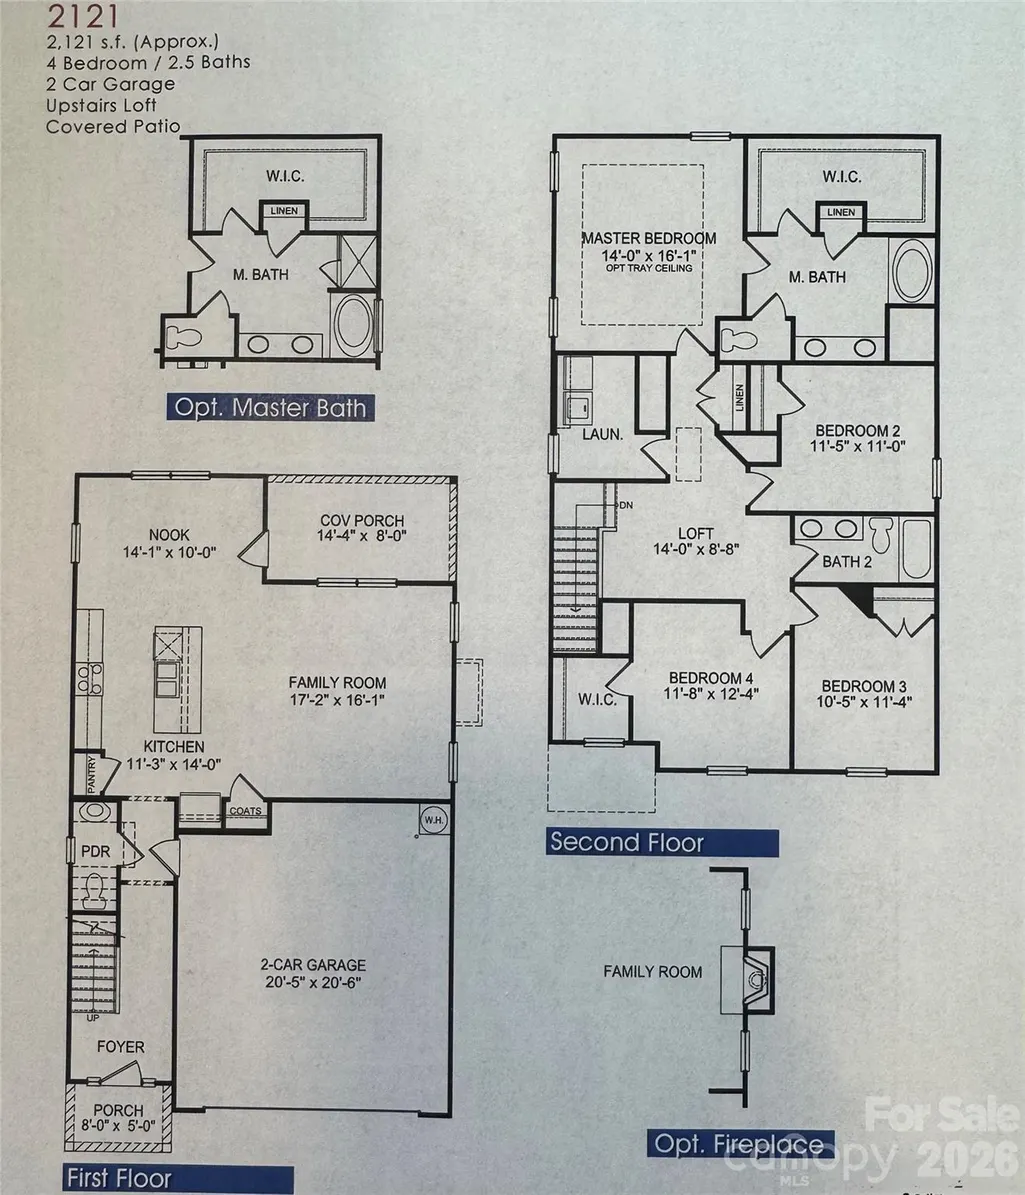
- Bedrooms4
- Full Bathrooms2
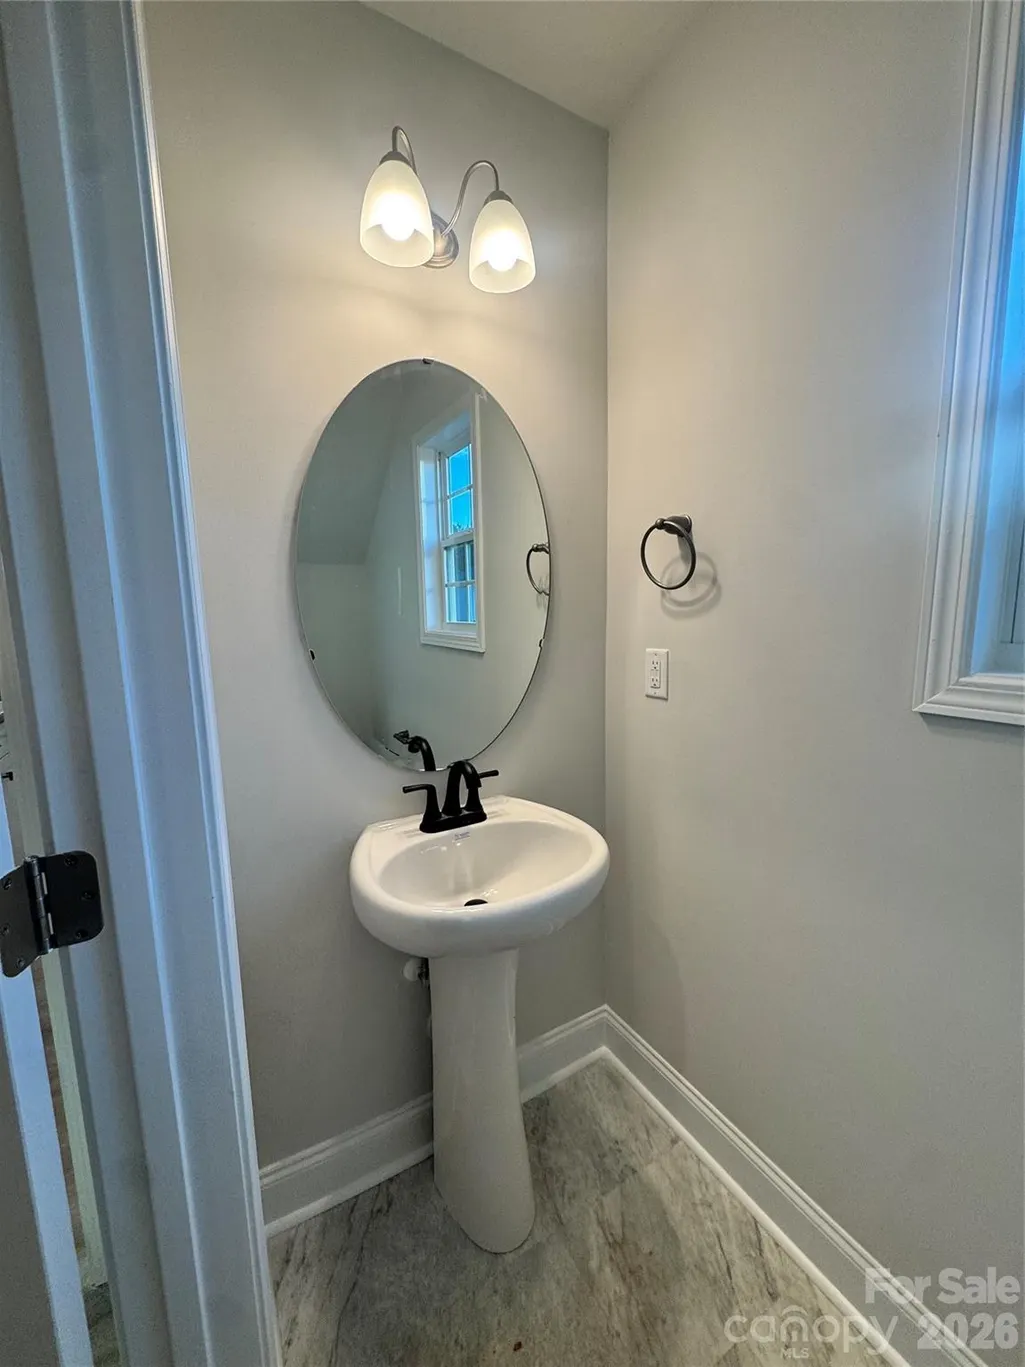
- Half Bathrooms1
- Sqr Footage2121
- Lot Size0.19 Acres
Data Source:
Canopy MLS
Property Description
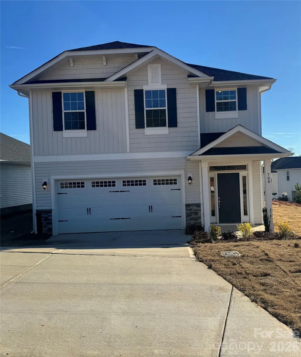
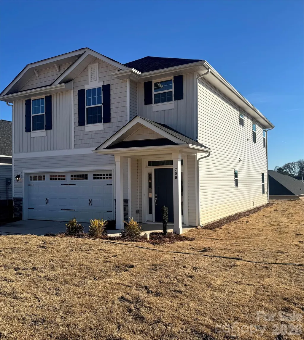
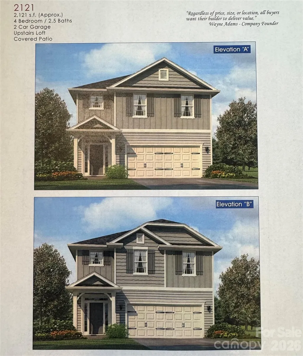
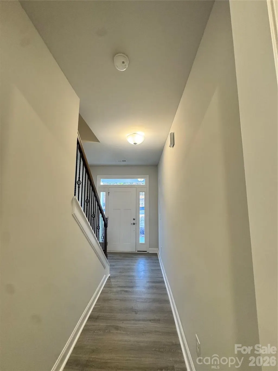
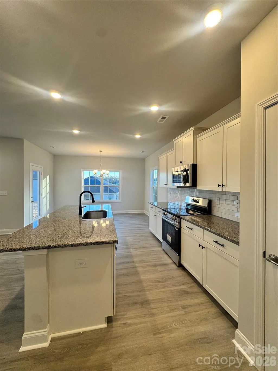
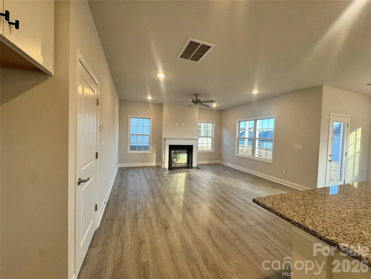
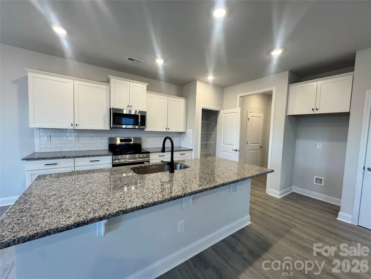
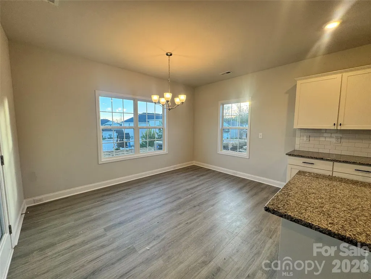
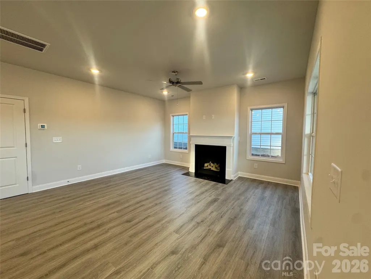
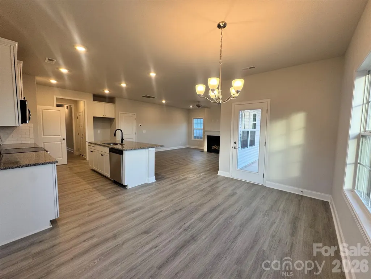
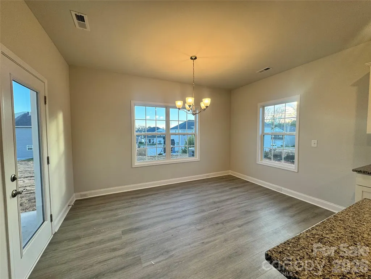
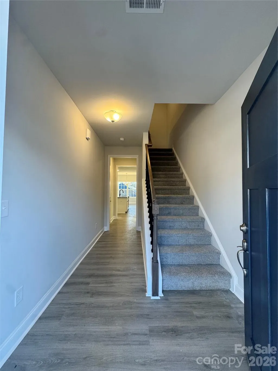
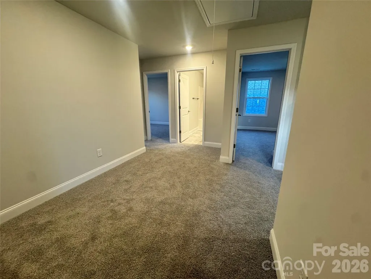
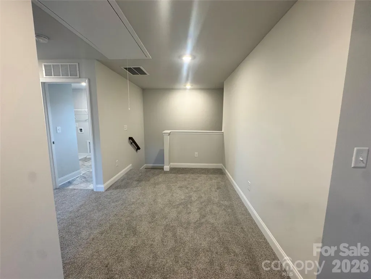
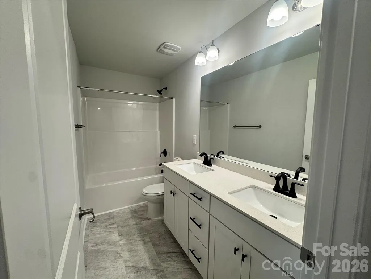
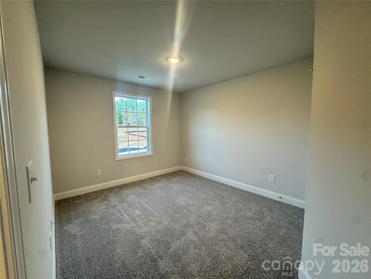
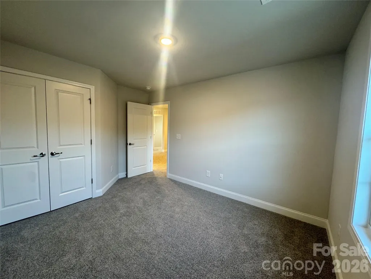
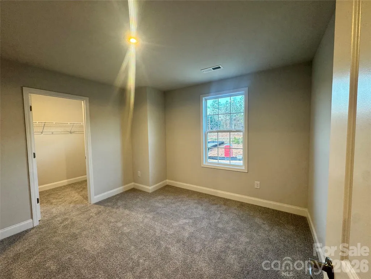
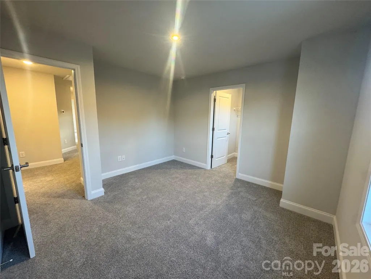
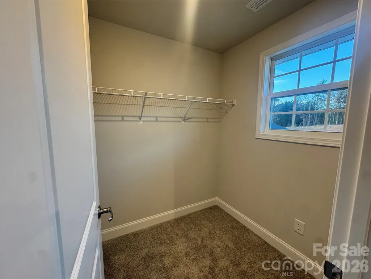
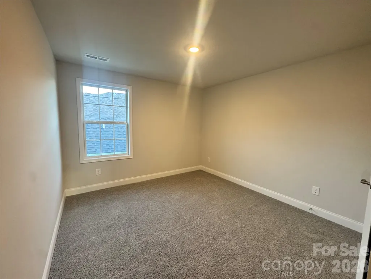
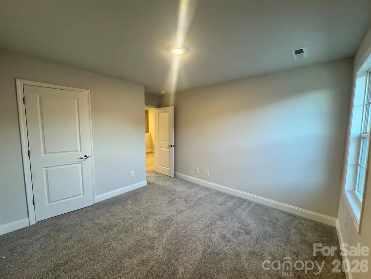
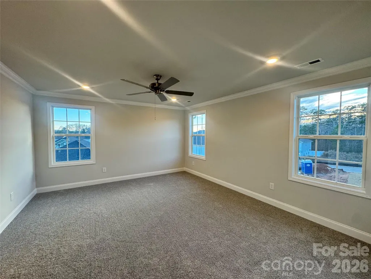
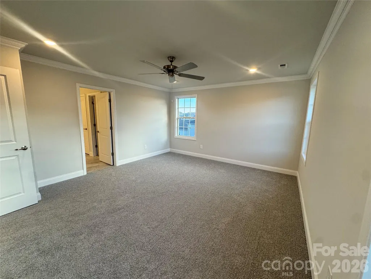
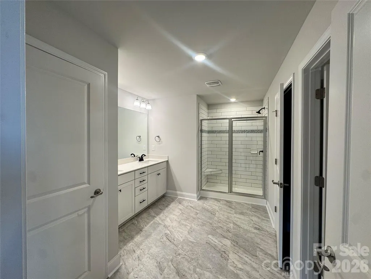
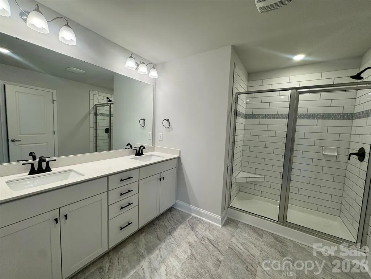
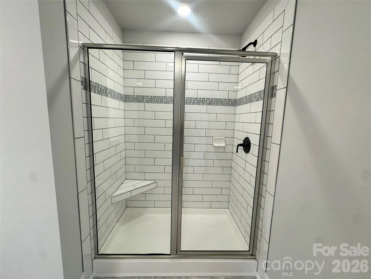
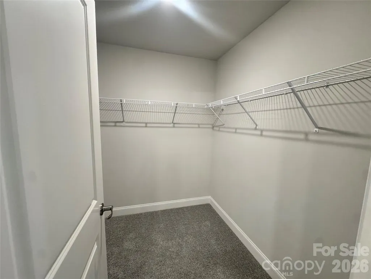
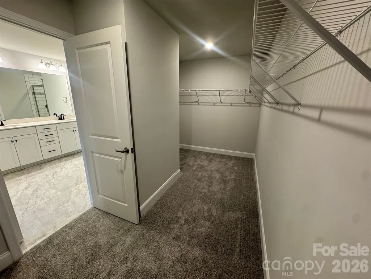
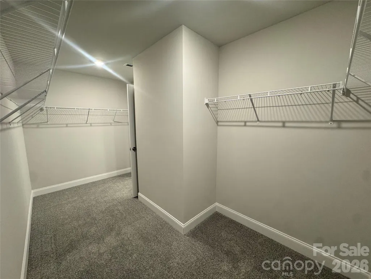
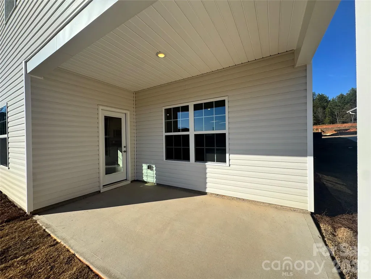
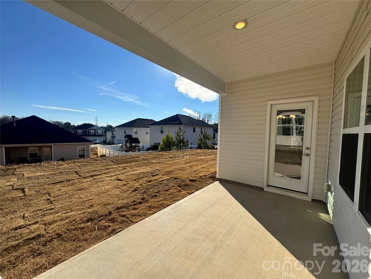
Discover the popular 2121 Plan, a thoughtfully designed 4-bedroom, 2.5-bath home that perfectly blends modern style with everyday comfort. A welcoming foyer leads into an open-concept living space ideal for both entertaining and daily life. The beautifully appointed kitchen features stainless steel appliances, a spacious quartz island with Burlap-colored cabinetry, crisp white perimeter cabinets, matte black hardware and fixtures, and a stylish ceramic tile backsplash. The adjoining dining area opens to a covered rear patio, making indoor-outdoor living effortless. The spacious family room is the heart of the home, highlighted by a centered gas fireplace that creates a warm and inviting atmosphere for relaxing or gathering with family and friends. Upstairs, the luxurious primary suite offers a peaceful retreat with crown molding, recessed lighting, a ceiling fan, and a spa-inspired bath featuring a 5-foot tiled walk-in shower, private water closet, and an oversized walk-in closet. Three additional bedrooms provide plenty of space for family, guests, or a home office. This home combines timeless finishes with today's most desirable features. Estimated completion: November 2026. Schedule your tour today and make this beautiful new home yours!
| Elementary School | Middle School | High School |
|---|---|---|
| H.H. Beam Elementary School | Southwest Middle School | Forestview High School |
| Price History | |
|---|---|
| 7/1/2026 | Listed $404,375 |
| 7/31/2026 | 5$384,375 |
General Features
| Living Area | 2121 |
|---|---|
| Sewer | Public Sewer |
| Heating | Natural Gas |
| Cooling | Central Air |
| Roof | Architectural Shingle |
| Appliances | Dishwasher,Disposal,Electric Oven,Microwave |
| Development Status | Under Construction |
| Zoning | PD PRD |
| HOA Fee | 645 |
| Garage Spaces | 2 |
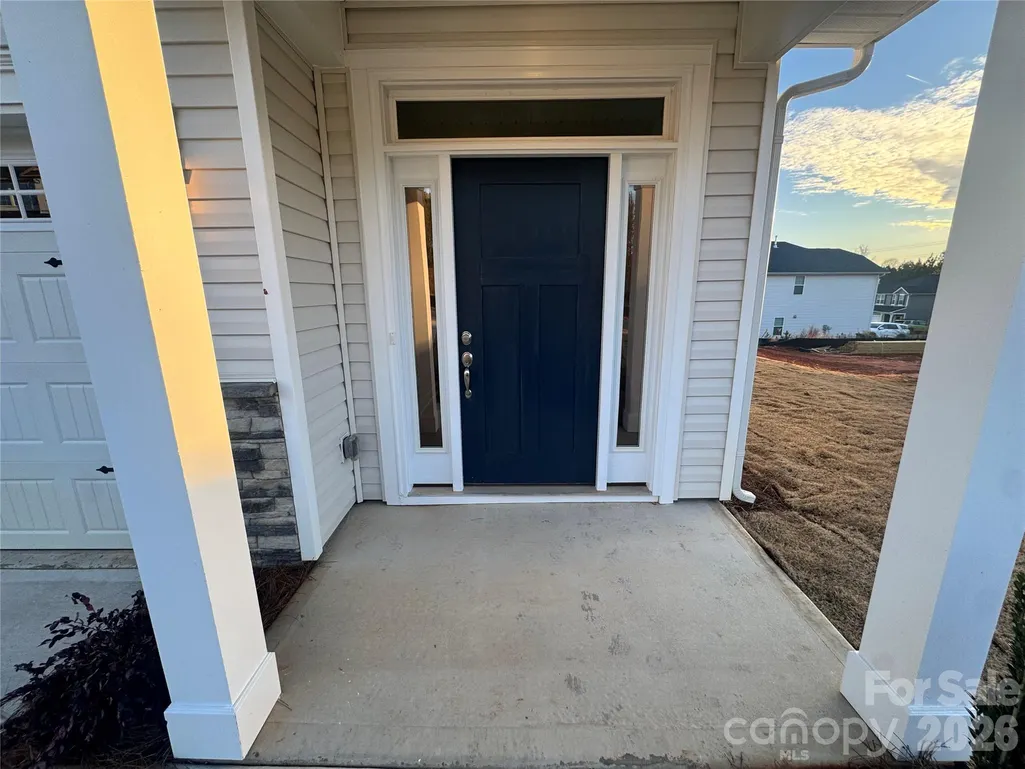
| Patio/Porch Features | Covered,Front Porch,Patio |
| Architectural Style | Traditional |
| Security Features | Carbon Monoxide Detector(s),Smoke Detector(s) |
| Construction Materials | Stone Veneer,Vinyl |
| Year Built | 2026 |
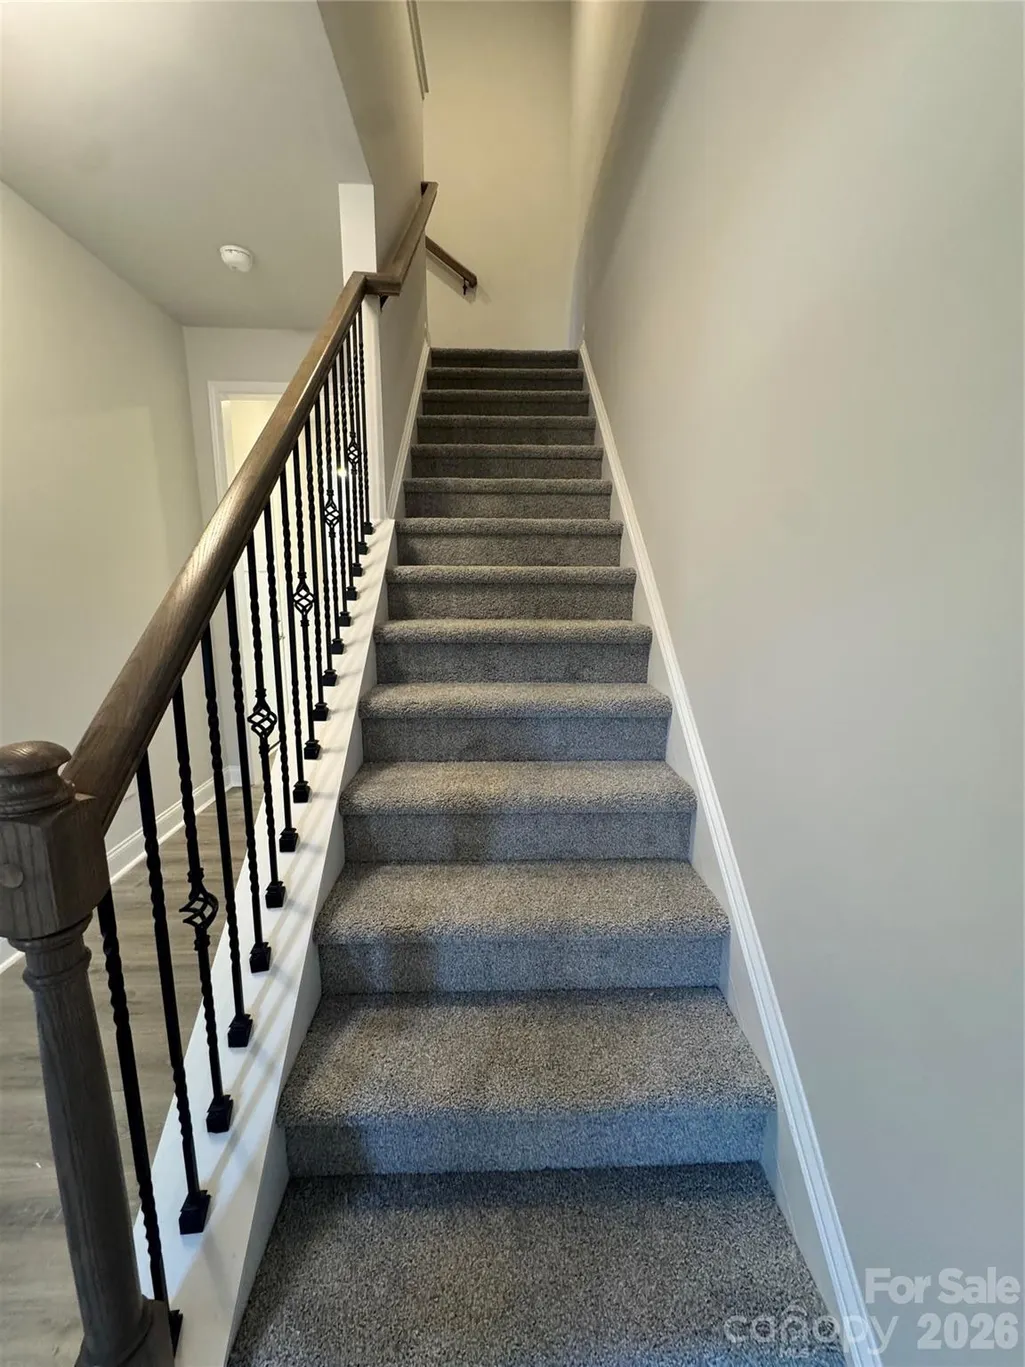
| Levels | Two |
| Unit Number | 11 |
| Property Subtype | Single Family Residence |
| Parcel Number | 313301 |
| Community Features | Outdoor Pool,Sidewalks |
| Accessibility | Two or More Access Exits |
| Assoc Fee Paid Per | Annually |
| County | Gaston |
| New Construction | Yes |
| Property Type | Residential |
| HOA | Yes |
| Subdivision Name | The Village At Parkside |
| Garage Y/N | Yes |
| Full Baths | 2 |
| High School | Forestview |
| City | Gastonia |
| Association Name | CAMS |
| Senior Community Y/N | No |
| Lot Size Units | Acres |
| Carport Y/N | No |
| Elementary School | H.H. Beam |
| Middle/Junior High School | Southwest |
| Additional Parcels Y/N | No |
| Builder Name | Adams Homes |
| Standard Status | Active |
| CAR_HOASubjectTo | Required |
| Construction Type | Site Built |
| Restrictions | Architectural Review |
| Tax Assessed Value | 35000 |
| Listing Terms | Cash,Conventional,FHA,VA Loan |
Interior Features
| Interior Amenities | Attic Stairs Pulldown,Entrance Foyer,Kitchen Island,Open Floorplan,Pantry,Walk-In Closet(s) |
|---|---|
| Flooring | Carpet,Laminate,Vinyl |
| Fireplace Features | Family Room,Gas,Gas Vented |
| Basement (Y/N) | No |
| Window Features | Insulated Window(s) |
| Fireplace Y/N | Yes |
| Above Grade Finished Area | 2121 |
| Half Baths | 1 |
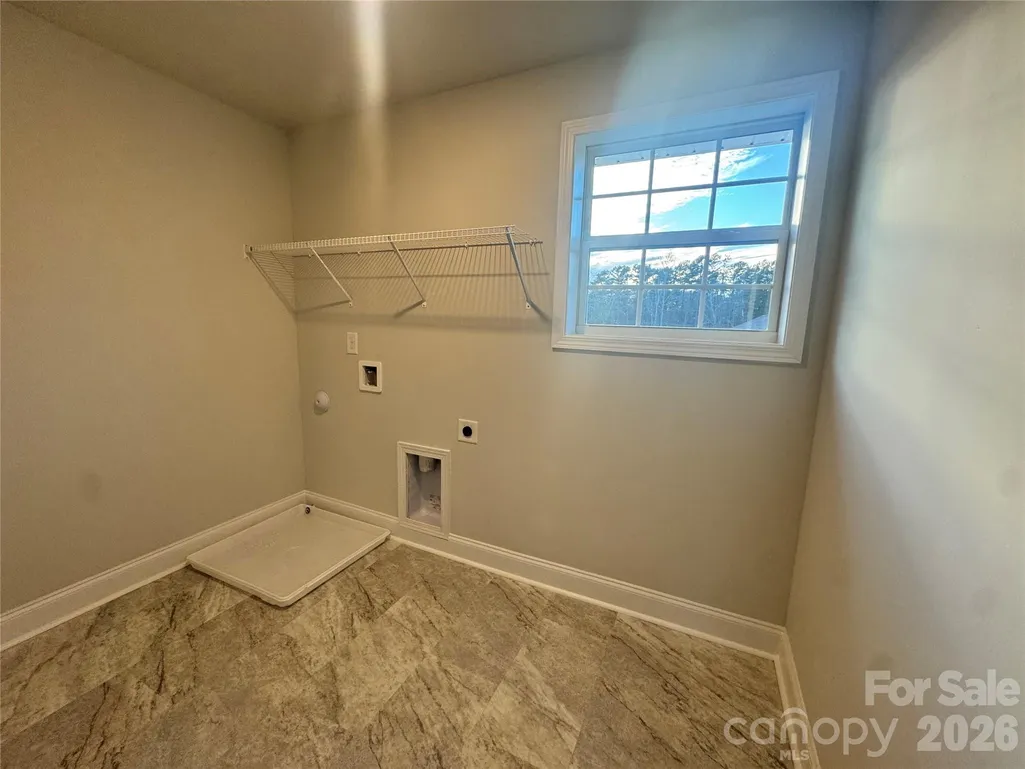
| Laundry Features | Electric Dryer Hookup,Laundry Room |
| Total Bedrooms | 4 |
| Total Baths | 3 |
| SqFt Main | 861 |
| SqFt Garage | 402 |
| SqFt Upper | 1260 |
Exterior Features
| Parking Features | Driveway,Attached Garage,Garage Door Opener |
|---|---|
| Lot Features | Level,Open Lot |
| Water Source | City |
| Lot Size Area | 0.19 |
| Foundation Details | Slab |
| Road Surface Type | Concrete,Paved |
| Door Features | Insulated Door(s) |
| Builder Model | 2121/B |
| Road Responsibility | Publicly Maintained Road |
| Main Level Garage YN | Yes |
Amenities
- Foreclosure
- Views
- Short Sale
- New Construction
- Adult 55+
- Lease To Own
- No HOA Fees
- Furnished
- Primary On Main
- Air Conditioning
- Seller Finance
- Green
- Fixer Upper
- Horse
- Golf
- Fireplace
- Deck
- Garage
- Basement
- Pool
Property vs Single Family Average in 28056
Price
Year Built
Visits


