
Address
9010 Surry Spring Lane, Huntersville, NC
Price
$ 799,999
Property Attributes
- ID#4393945
- TypeSingle Family
- Listing Status Active
- CountyMECKLENBURG
- CityHuntersville
- AreaMecklenburg County
- NeighborhoodThe Oaks at Skybrook North
- Zip28078
- Style
- Year Built2023
- Price$ 799,999
- Bedrooms5
- Full Bathrooms4
- Half Bathrooms1
- Sqr Footage4440
- Lot Size0.293 Acres
Data Source:
Canopy MLS
Property Description
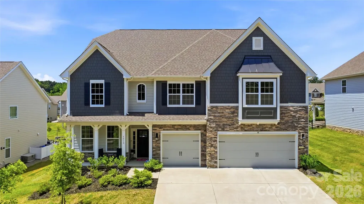
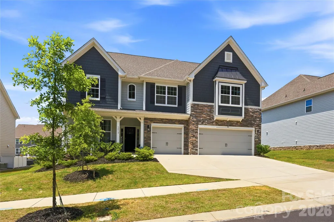
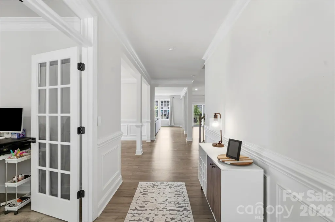
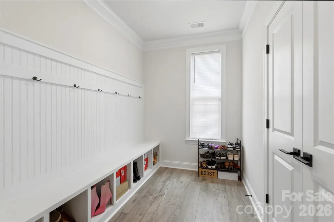
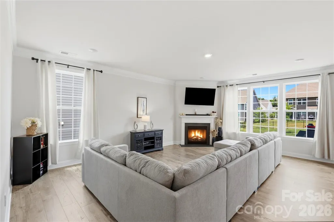
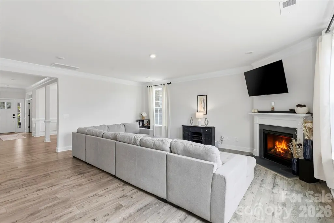
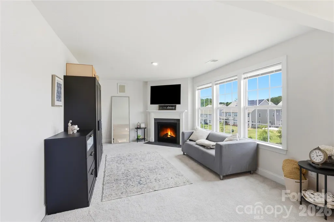
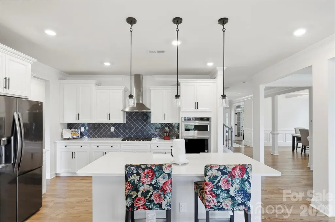
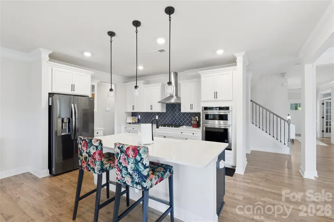
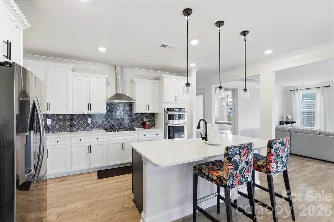
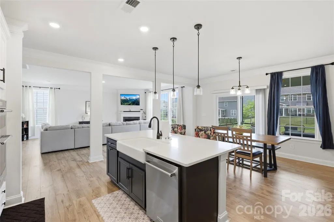
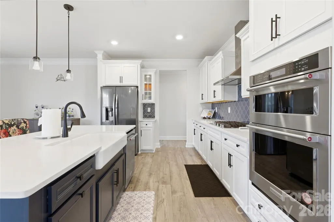
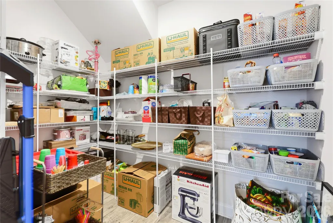
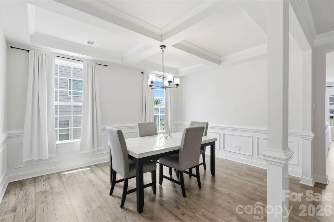
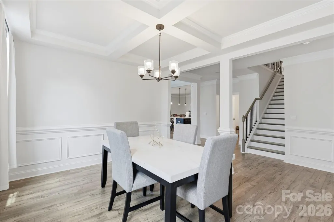
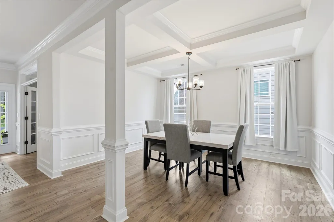
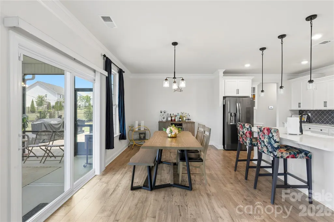
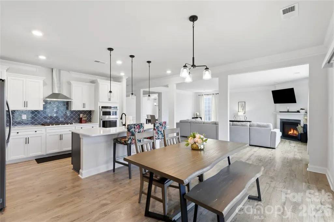
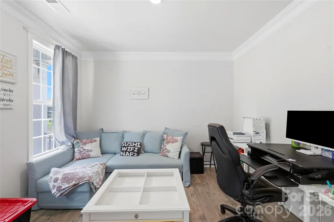
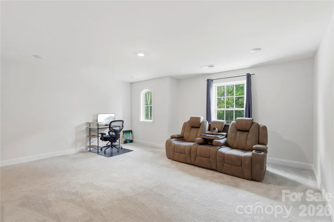
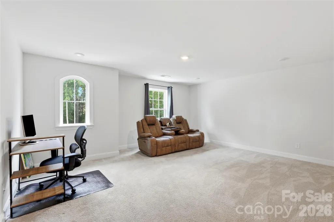
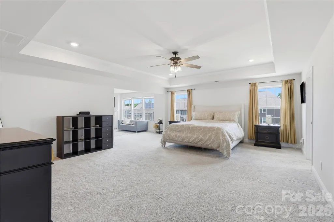
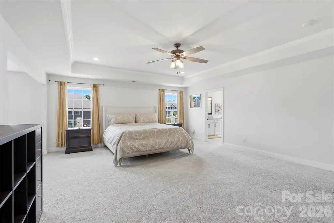
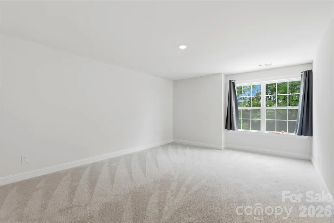
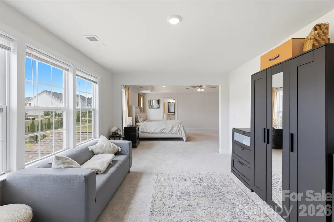
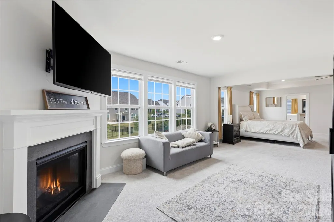
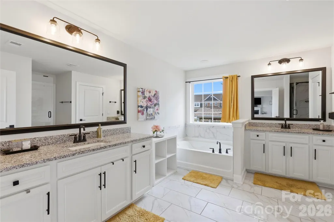
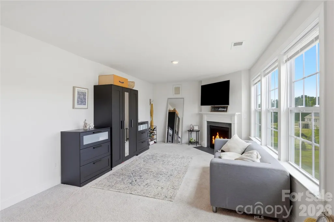
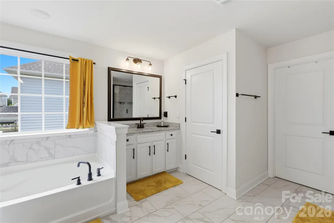
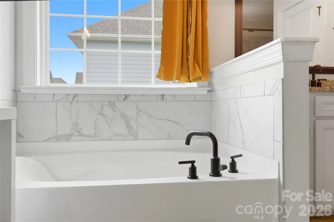
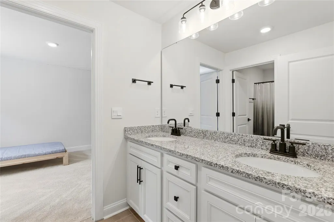
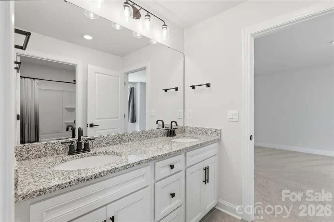
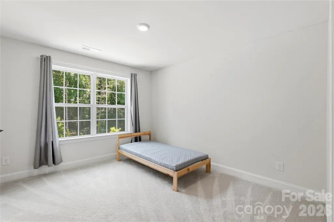
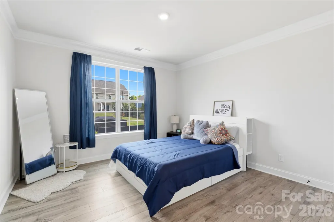
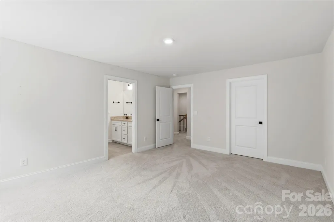
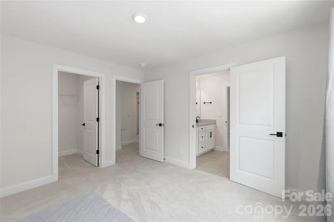
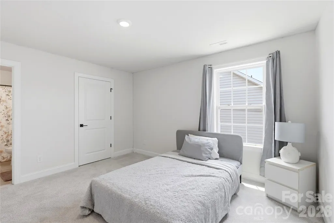
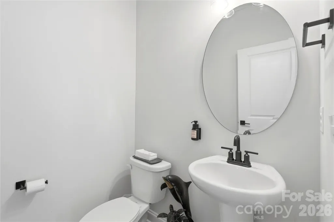
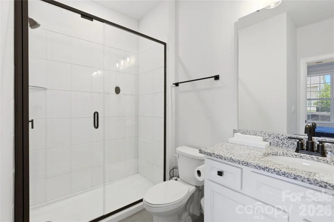
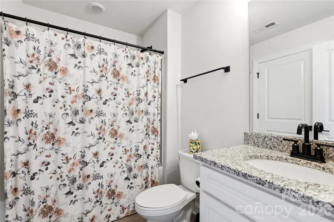
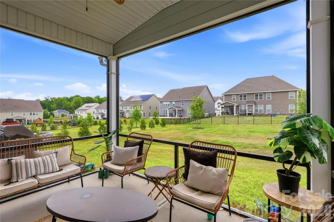
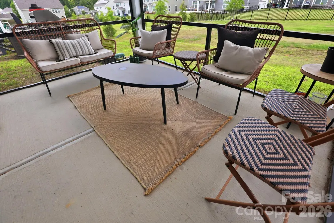
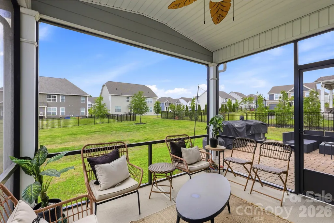
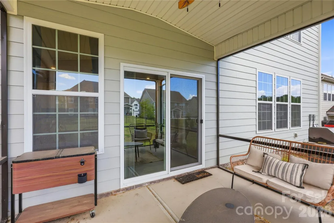
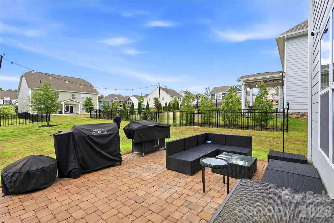
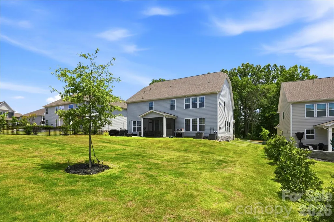
Price Adjustment!! Tour this highly desirable home that is located in The Oaks at Skybrook North. This impressive 4,440-square-foot home offers 5 bedrooms, 4 full baths, and a powder room/1/2 bath with a layout designed for both luxury and everyday living. The thoughtfully designed floor plan features spacious living areas to include: a private office/ study, gourmet kitchen with island, breakfast area, dining room, family room with fireplace, powder room, bedroom and full bath - all on the main level. Mudroom and large pantry are also located off the kitchen. Screened porch is perfect for year-round enjoyment with an extended brick patio that is perfect for entertaining. Upstairs - The elegant primary suite is a true retreat, complete with a private sitting room with gas log fireplace. Generously sized secondary bedrooms with two bedrooms connected by a shared jack and jill bathroom. In addition, there is an ensuite bedroom and bath offering ultimate convenience and privacy. Also included upstairs is a Loft/Media area for your enjoyment. Sophisticated finishes, and exceptional living space make this home ideal for entertaining and modern family living. This home has more than enough storage areas/closets and includes a 3 car garage with an electric car hook up and utility sink. Experience comfort, style, and timeless appeal in one of the area’s most sought-after communities.
| Elementary School | Middle School | High School |
|---|---|---|
| Unspecified Elementary School | Unspecified Middle School | Unspecified High School |
| Price History | |
|---|---|
| 6/17/2026 | Listed $810,000 |
| 7/19/2026 | 2$799,999 |
General Features
| Living Area | 4440 |
|---|---|
| Sewer | Public Sewer |
| Heating | Heat Pump |
| Cooling | Ceiling Fan(s),Central Air,Heat Pump |
| Utilities | Natural Gas |
| Appliances | Convection Microwave,Dishwasher,Disposal,Exhaust Fan,Gas Cooktop,Self Cleaning Oven,Tankless Water Heater |
| HOA Fee | 600 |
| Garage Spaces | 3 |
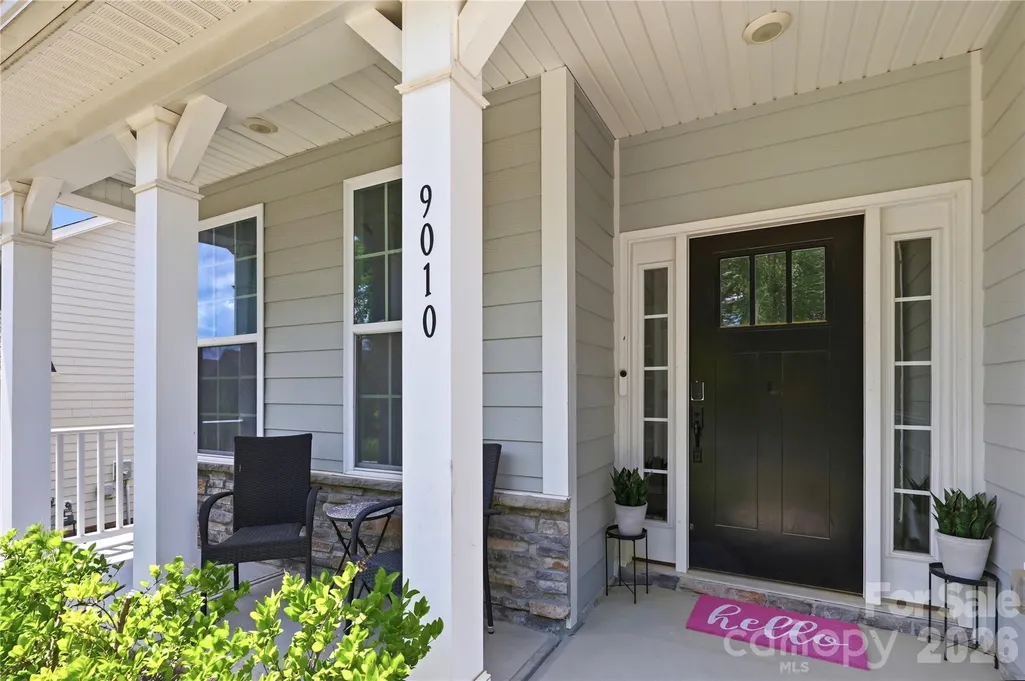
| Patio/Porch Features | Front Porch,Patio,Screened |
| Security Features | Carbon Monoxide Detector(s),Security System,Smoke Detector(s) |
| Construction Materials | Fiber Cement,Stone |
| Exclusions | refrigerator,washer,dryer,dining room,bathroom,and owners suite curtain rods,and owners suite and living room TV and TV mounts. |
| Year Built | 2023 |
| Levels | Two |
| Property Subtype | Single Family Residence |
| Parcel Number | 011-105-60 |
| Community Features | Picnic Area,Playground,Street Lights |
| Assoc Fee Paid Per | Annually |
| County | Mecklenburg |
| New Construction | No |
| Property Type | Residential |
| HOA | Yes |
| Subdivision Name | The Oaks at Skybrook North |
| Garage Y/N | Yes |
| Full Baths | 4 |
| High School | Unspecified |
| City | Huntersville |
| Senior Community Y/N | No |
| Lot Size Units | Acres |
| Carport Y/N | No |
| Elementary School | Unspecified |
| Middle/Junior High School | Unspecified |
| Additional Parcels Y/N | No |
| Builder Name | DR Horton |
| Standard Status | Active |
| CAR_HOASubjectTo | Required |
| Construction Type | Site Built |
| Restrictions | Subdivision |
| Tax Assessed Value | 658500 |
| Listing Terms | Cash,Conventional,VA Loan |
Interior Features
| Interior Amenities | Attic Stairs Pulldown,Entrance Foyer,Kitchen Island,Pantry,Walk-In Closet(s),Walk-In Pantry |
|---|---|
| Flooring | Carpet,Tile,Wood |
| Fireplace Features | Family Room,Gas Log,Primary Bedroom |
| Basement (Y/N) | No |
| Fireplace Y/N | Yes |
| Above Grade Finished Area | 4440 |
| Half Baths | 1 |
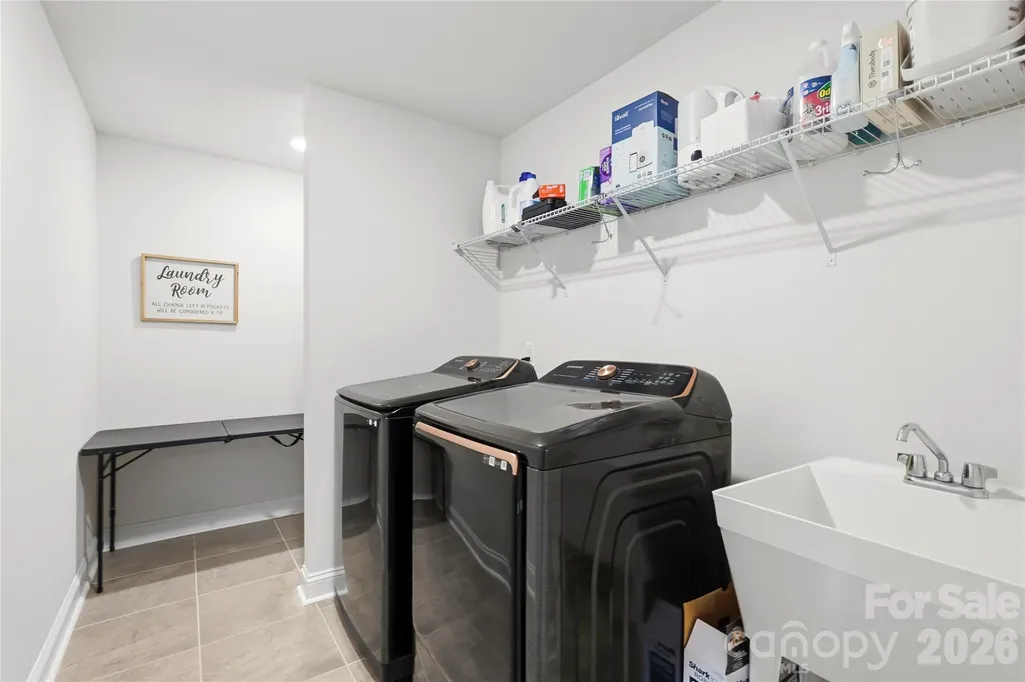
| Laundry Features | Laundry Room,Upper Level,Washer Hookup |
| Total Bedrooms | 5 |
| Total Baths | 5 |
| SqFt Main | 1880 |
| SqFt Upper | 2560 |
| Bedroom | 1 |
Exterior Features
| Parking Features | Driveway,Attached Garage |
|---|---|
| Water Source | City |
| Lot Size Area | 0.293 |
| Foundation Details | Slab |
| Lot Dimensions | 85X150X85X150 |
| Road Surface Type | Concrete,Paved |
| Road Responsibility | Publicly Maintained Road |
| Main Level Garage YN | Yes |
Amenities
- Foreclosure
- Views
- Short Sale
- New Construction
- Adult 55+
- Lease To Own
- No HOA Fees
- Furnished
- Primary On Main
- Air Conditioning
- Seller Finance
- Green
- Fixer Upper
- Horse
- Golf
- Fireplace
- Deck
- Garage
- Basement
- Pool
Property vs Single Family Average in 28078
Price
Year Built
Visits


