
Address
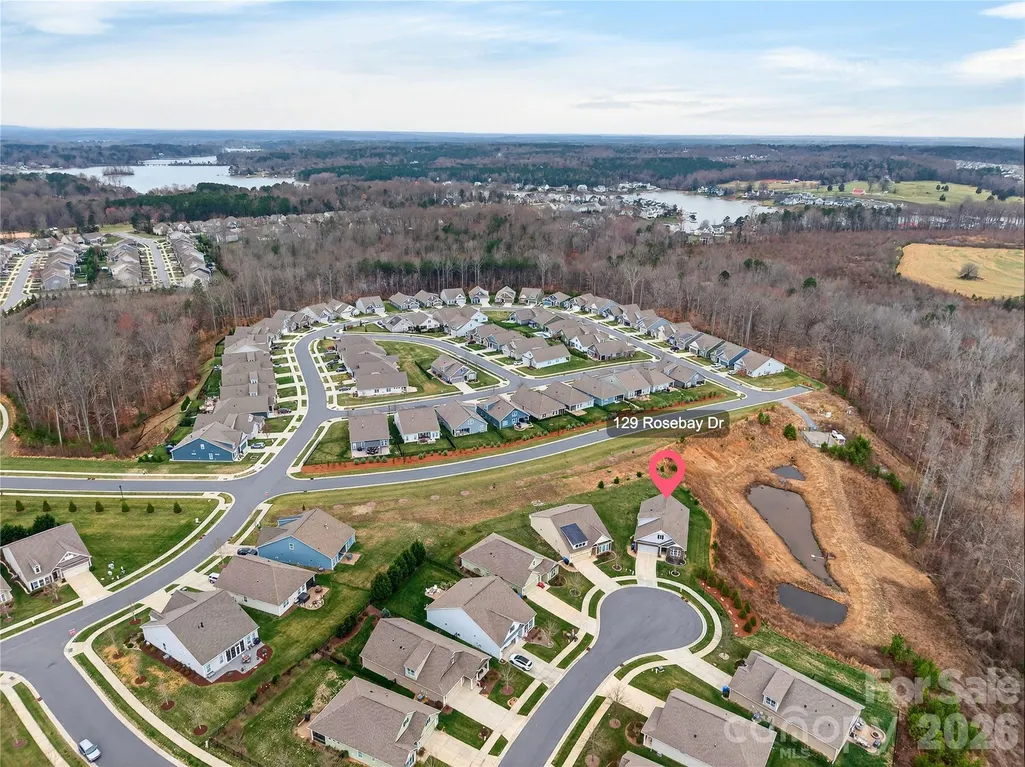
129 Rosebay Drive, Mooresville, NC
Price
$ 475,000
Property Attributes
- ID#4350849
- TypeSingle Family
- Listing Status Active
- CountyIREDELL
- CityMooresville
- AreaIredell County
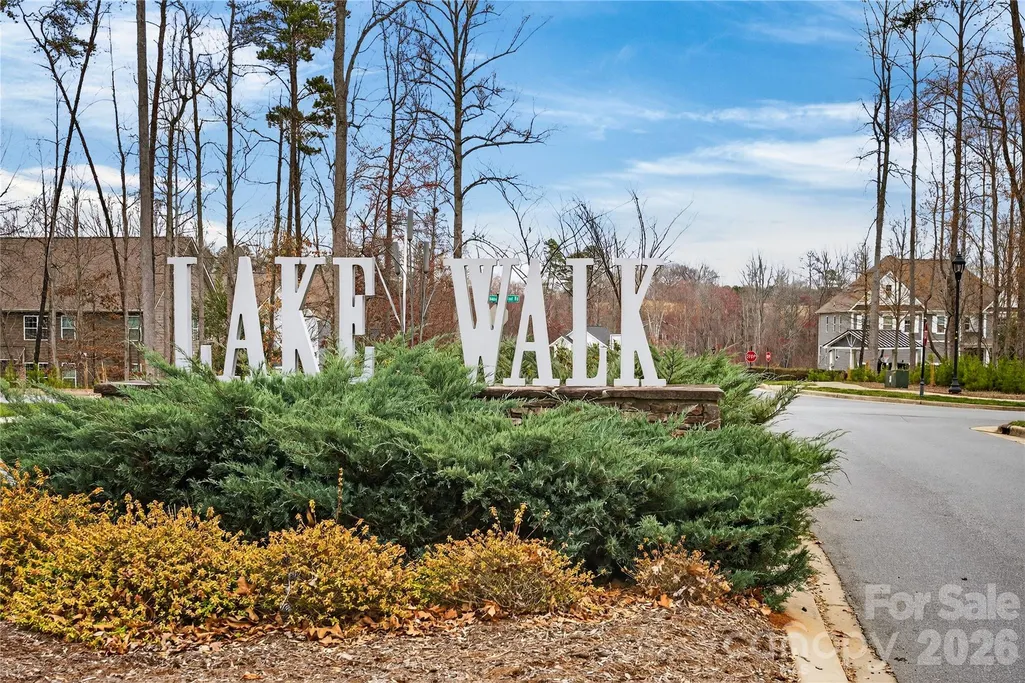
- NeighborhoodLakeWalk
- Zip28117
- Style
- Year Built2018
- Price$ 475,000
- Bedrooms3
- Full Bathrooms3
- Half Bathrooms0
- Sqr Footage2588
- Lot Size0.259 Acres
Data Source:
Canopy MLS
Property Description
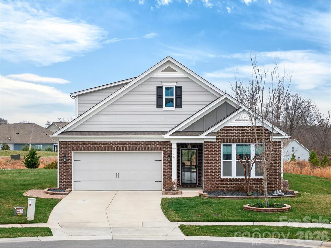
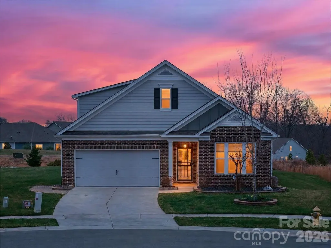
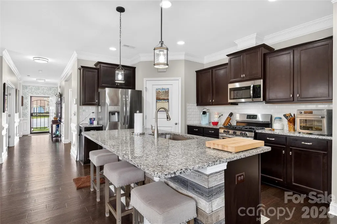
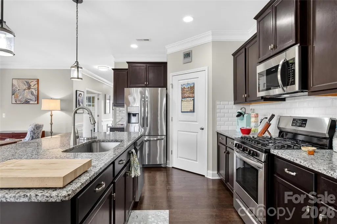
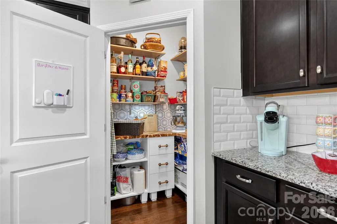
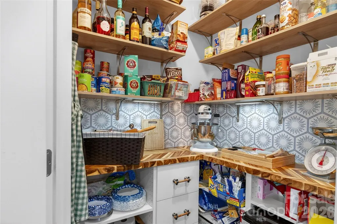
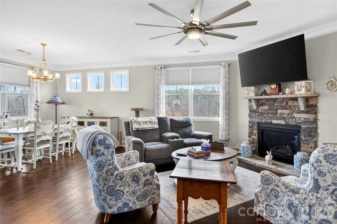
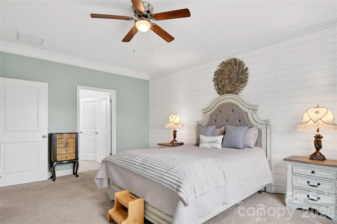
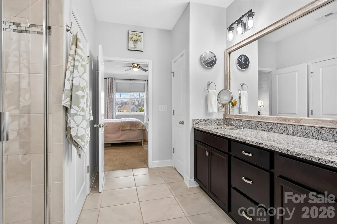
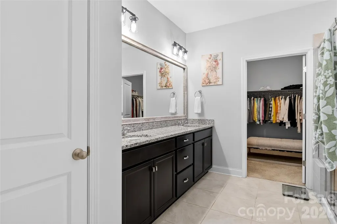
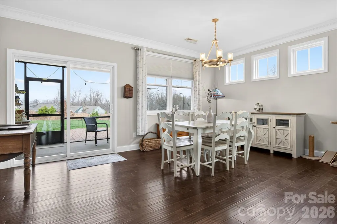
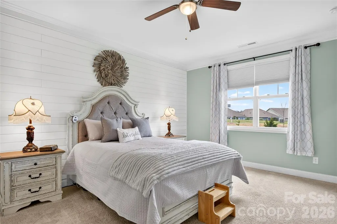
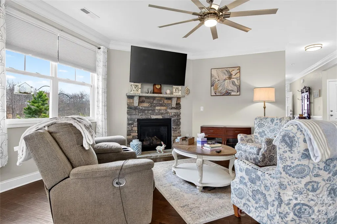
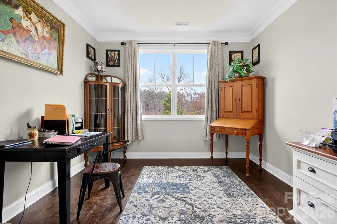
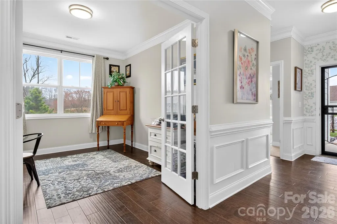
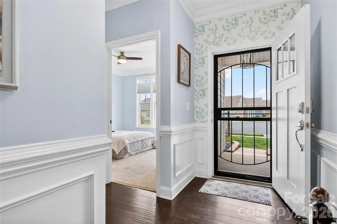
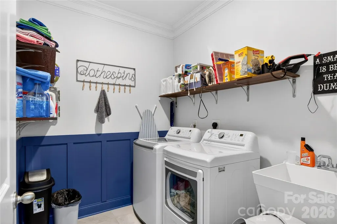
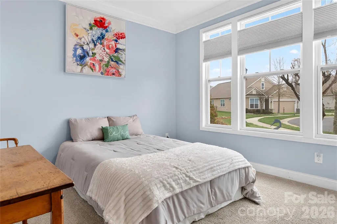
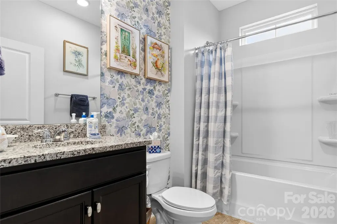
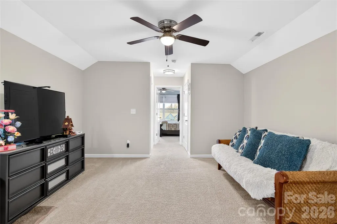
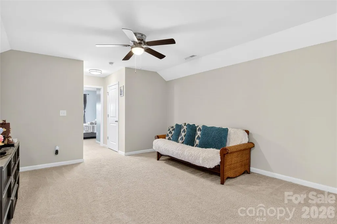
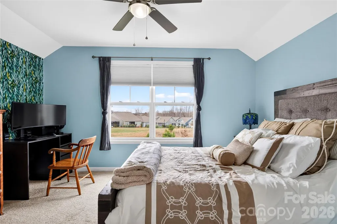
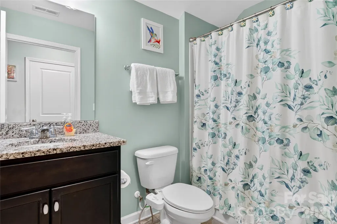
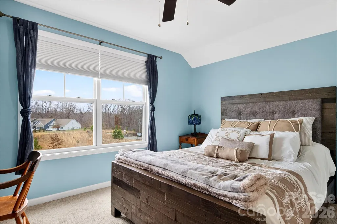
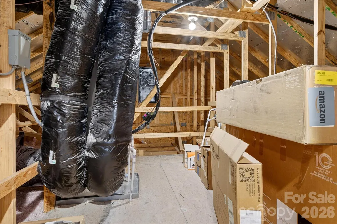
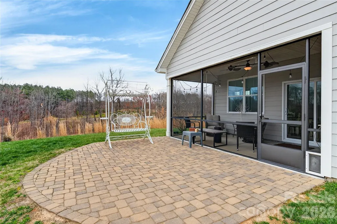
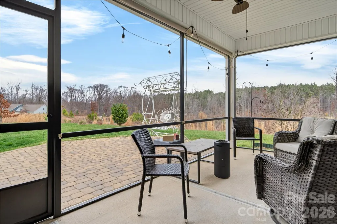
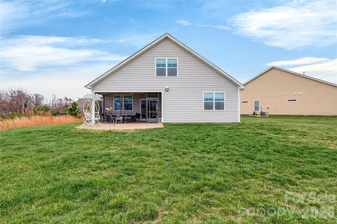
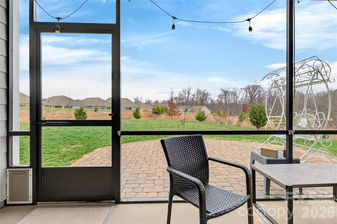
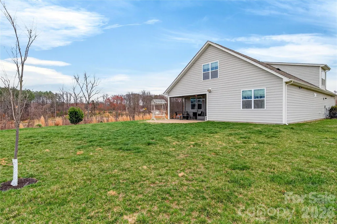
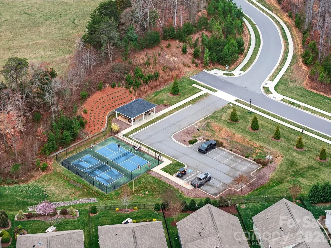
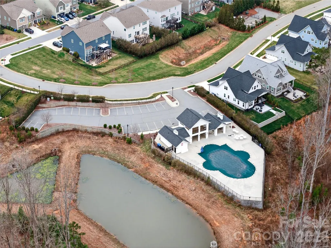
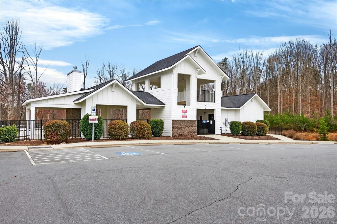
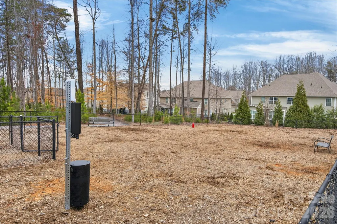
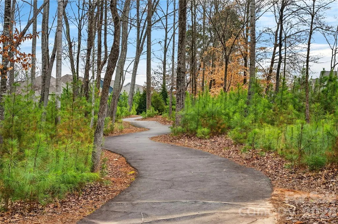
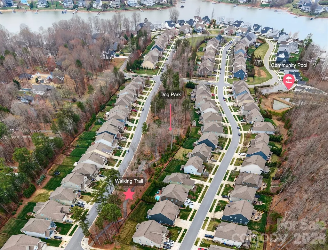
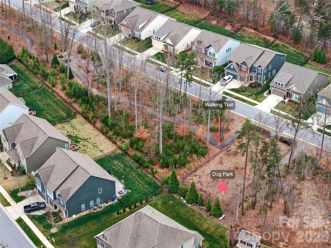
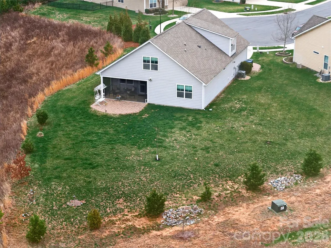
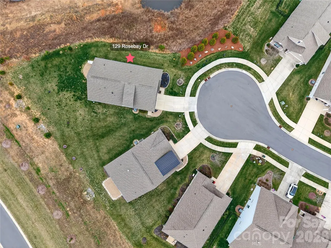
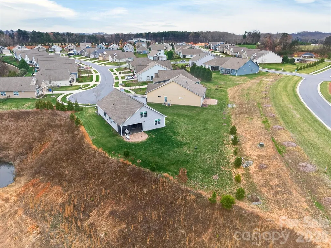
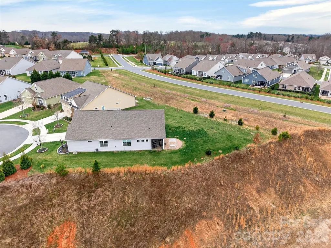
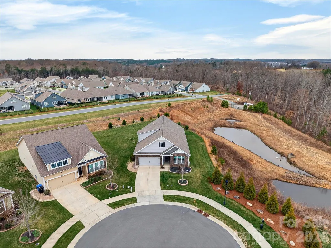
PRICE REDUCED TO SELL! Beautiful private home with primary on main level, bring all offers. Tucked away on a quiet cul-de-sac in a prime Mooresville location, this beautifully maintained 1.5-story home blends thoughtful design, custom details, and low-maintenance living. With the majority of living space on the main level, it offers both comfort and flexibility for the way today’s buyers want to live. The main floor features a spacious primary suite retreat, complete with updated mirror and lighting fixtures in the bath, along with a generous walk-in closet. A secondary bedroom and full bath on the main level provide ideal space for guests, while a dedicated study/office offers privacy for working from home. At the heart of the home, the kitchen impresses with a large island with seating, a stunning custom-designed walk-in pantry with built-in storage, and a laundry room just off the kitchen complete with a utility sink. Hardwood floors flow throughout the main living areas, and the inviting fireplace creates the perfect gathering space for cozy evenings. Upstairs, a loft provides flexible bonus living space alongside a third bedroom and full bath which is ideal for guests, hobbies, or a private retreat. Walk-in attic storage adds exceptional functionality rarely found in homes of this size. Step outside to enjoy a screened-in porch overlooking a serene, wooded backdrop that provides the perfect setting for morning coffee or relaxing evenings. Updated landscaping and flower beds enhance the home’s curb appeal, while the two-car garage offers additional storage space behind. The HOA covers lawn maintenance and full-property irrigation, creating truly easy living. Community amenities include a pool, dog park, walking trails, playground, and recreation area, and lawn maintenance, all within a highly desirable Mooresville location close to shopping, dining, and Lake Norman access. A rare combination of privacy, thoughtful upgrades, and turnkey convenience.
| Elementary School | Middle School | High School |
|---|---|---|
| Lakeshore Elementary School | Lakeshore Middle School | Lake Norman High School |
| Price History | |
|---|---|
| 2/25/2026 | Listed $525,000 |
| 5/21/2026 | 2$515,000 |
| 6/26/2026 | 5$490,000 |
| 9/16/2026 | 4$475,000 |
General Features
| Living Area | 2588 |
|---|---|
| Sewer | Public Sewer |
| Heating | Central,Forced Air,Heat Pump |
| Cooling | Central Air |
| Roof | Architectural Shingle,Wood |
| Appliances | Dishwasher,Disposal,Electric Oven,Exhaust Fan,Gas Range,Gas Water Heater,Microwave,Refrigerator with Ice Maker,Self Cleaning Oven |
| HOA Fee | 278.97 |
| Garage Spaces | 2 |
| Patio/Porch Features | Covered,Rear Porch,Screened |
| Security Features | Security System |
| Construction Materials | Fiber Cement,Hardboard Siding,Stone Veneer |
| Year Built | 2018 |
| Levels | One and One Half |
| Property Subtype | Single Family Residence |
| Parcel Number | 4648-74-0754.000 |
| Community Features | Dog Park,Outdoor Pool,Playground,Recreation Area,Walking Trails |
| Accessibility | Door Width 32 Inches or More |
| Assoc Fee Paid Per | Monthly |
| County | Iredell |
| New Construction | No |
| Property Type | Residential |
| HOA | Yes |
| Subdivision Name | LakeWalk |
| Garage Y/N | Yes |
| Full Baths | 3 |
| High School | Lake Norman |
| City | Mooresville |
| Senior Community Y/N | No |
| Lot Size Units | Acres |
| Carport Y/N | No |
| Elementary School | Lakeshore |
| Middle/Junior High School | Lakeshore |
| Additional Parcels Y/N | No |
| Standard Status | Active |
| CAR_HOASubjectTo | Required |
| Construction Type | Site Built |
| Tax Assessed Value | 5309 |
Interior Features
| Interior Amenities | Attic Walk In,Breakfast Bar,Built-in Features,Cable Prewire,Drop Zone,Kitchen Island,Open Floorplan,Pantry,Storage,Walk-In Closet(s),Walk-In Pantry |
|---|---|
| Flooring | Carpet,Hardwood,Tile |
| Fireplace Features | Family Room,Gas,Gas Log,Gas Vented |
| Basement (Y/N) | No |
| Window Features | Insulated Window(s) |
| Fireplace Y/N | Yes |
| Above Grade Finished Area | 2588 |
| Laundry Features | Electric Dryer Hookup,Laundry Room,Main Level,Sink |
| Total Bedrooms | 3 |
| Total Baths | 3 |
| SqFt Main | 1864 |
| SqFt Upper | 724 |
| Bedroom | 2 |
Exterior Features
| Exterior Amenities | In-Ground Irrigation,Lawn Maintenance |
|---|---|
| Parking Features | Driveway,Attached Garage |
| Lot Features | Cul-De-Sac,Level,Private |
| Water Source | City |
| Lot Size Area | 0.259 |
| Foundation Details | Slab |
| Road Surface Type | Concrete |
| Road Responsibility | Publicly Maintained Road |
| Main Level Garage YN | Yes |
Amenities
- Foreclosure
- Views
- Short Sale
- New Construction
- Adult 55+
- Lease To Own
- No HOA Fees
- Furnished
- Primary On Main
- Air Conditioning
- Seller Finance
- Green
- Fixer Upper
- Horse
- Golf
- Fireplace
- Deck
- Garage
- Basement
- Pool
Property vs Single Family Average in 28117
Price
Year Built
Visits


